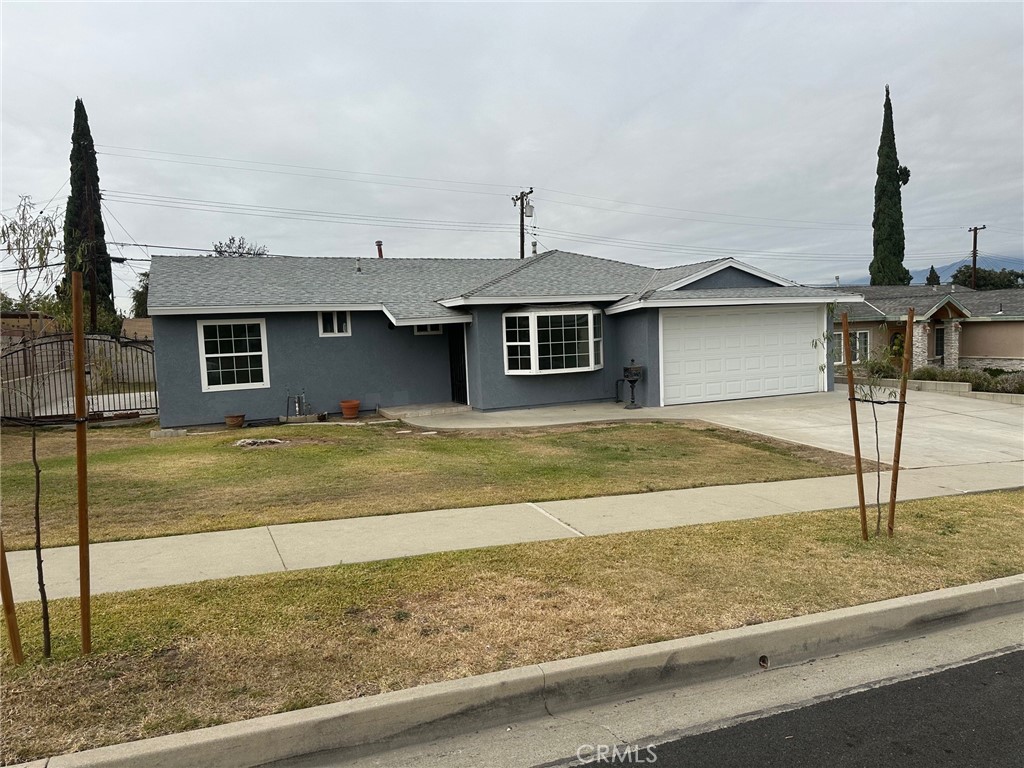
Single-story gray house with a white garage door, bay window, and wide concrete driveway.
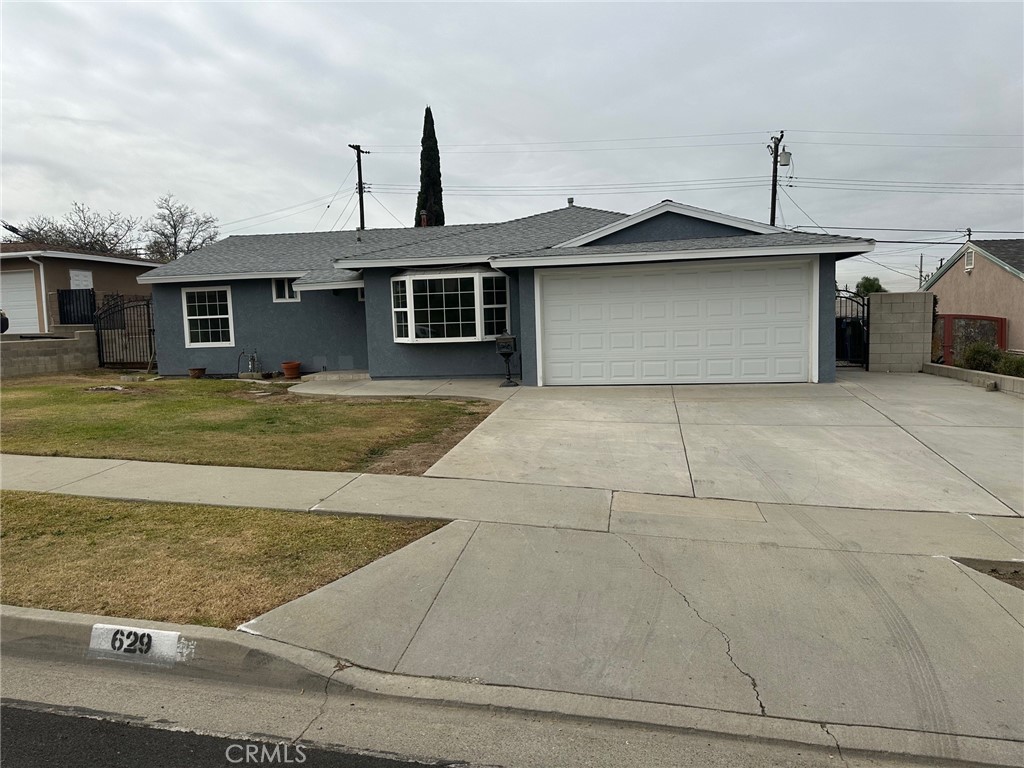
Single-story blue-gray house with a white two-car garage and broad concrete driveway.
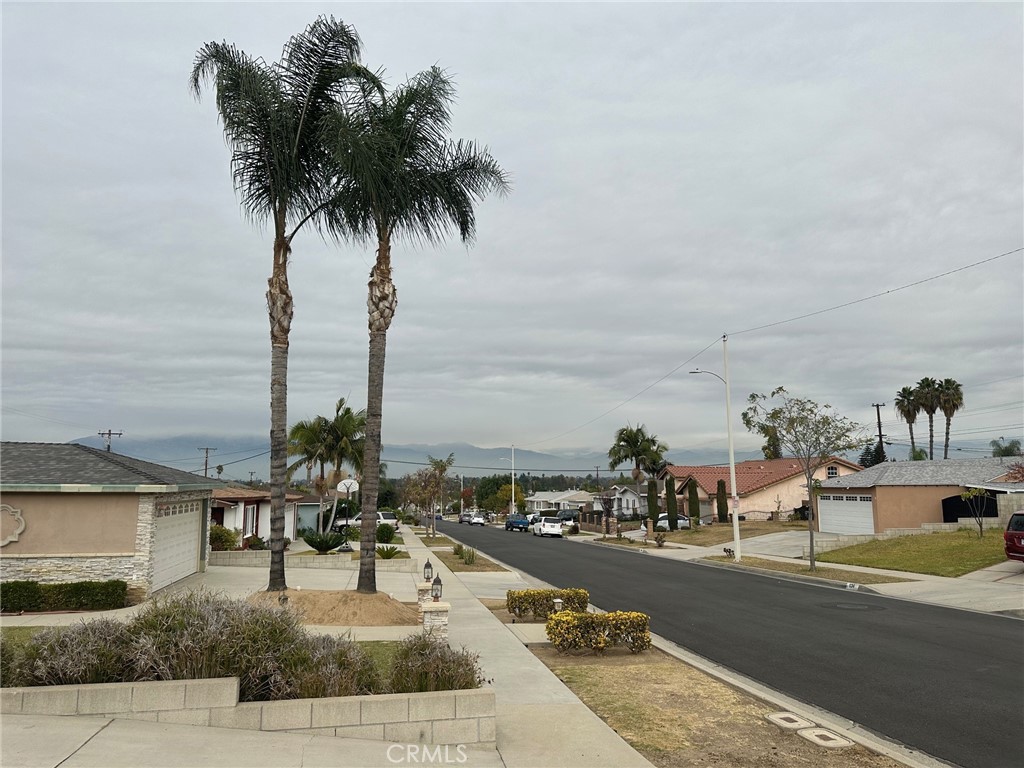
Residential street lined with single-story homes, sidewalks, and two tall palm trees.
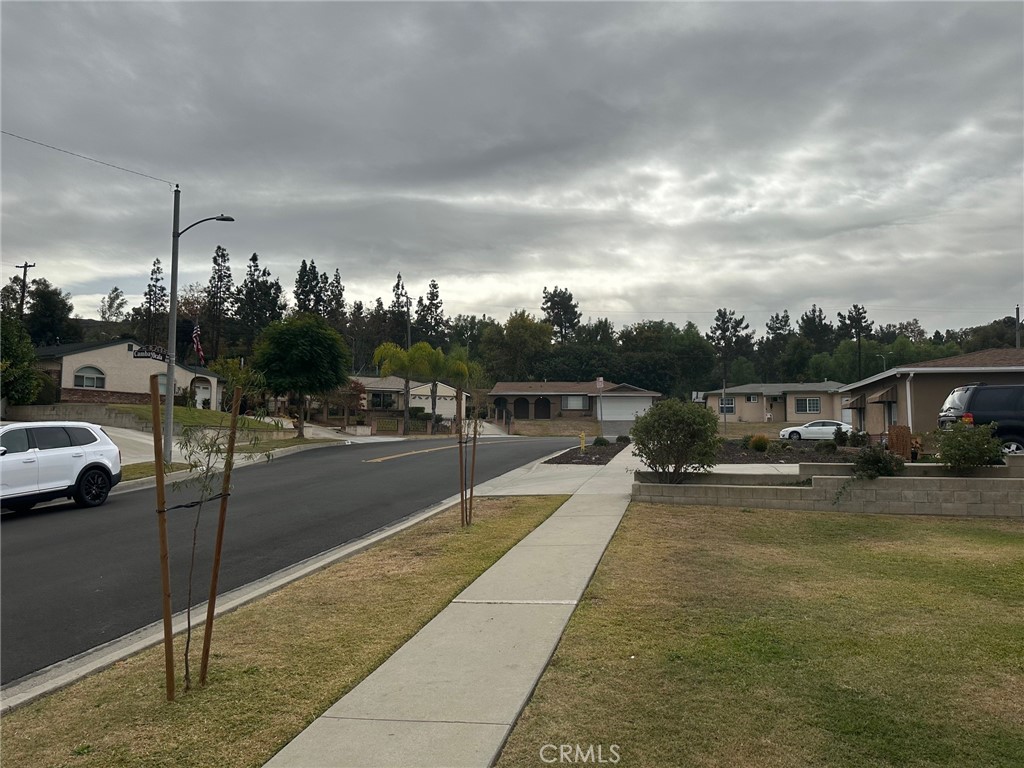
Residential street with a sidewalk, lawns, young trees, and single-story homes under an overcast sky.
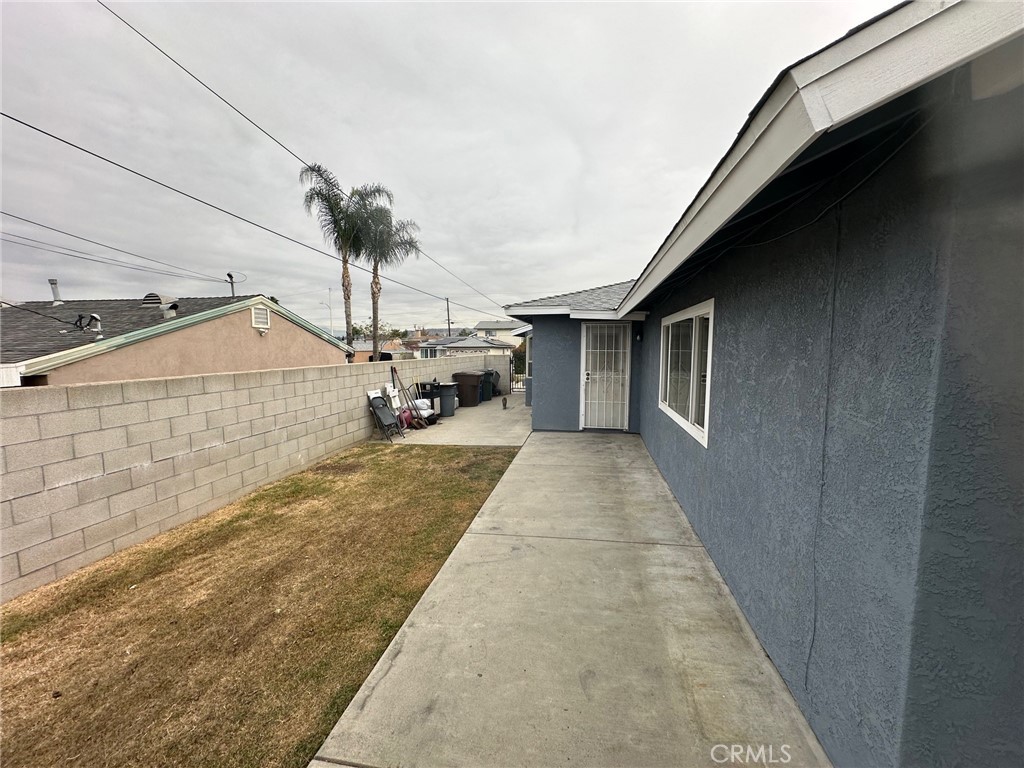
House side yard with a concrete walkway, narrow lawn, and block wall.
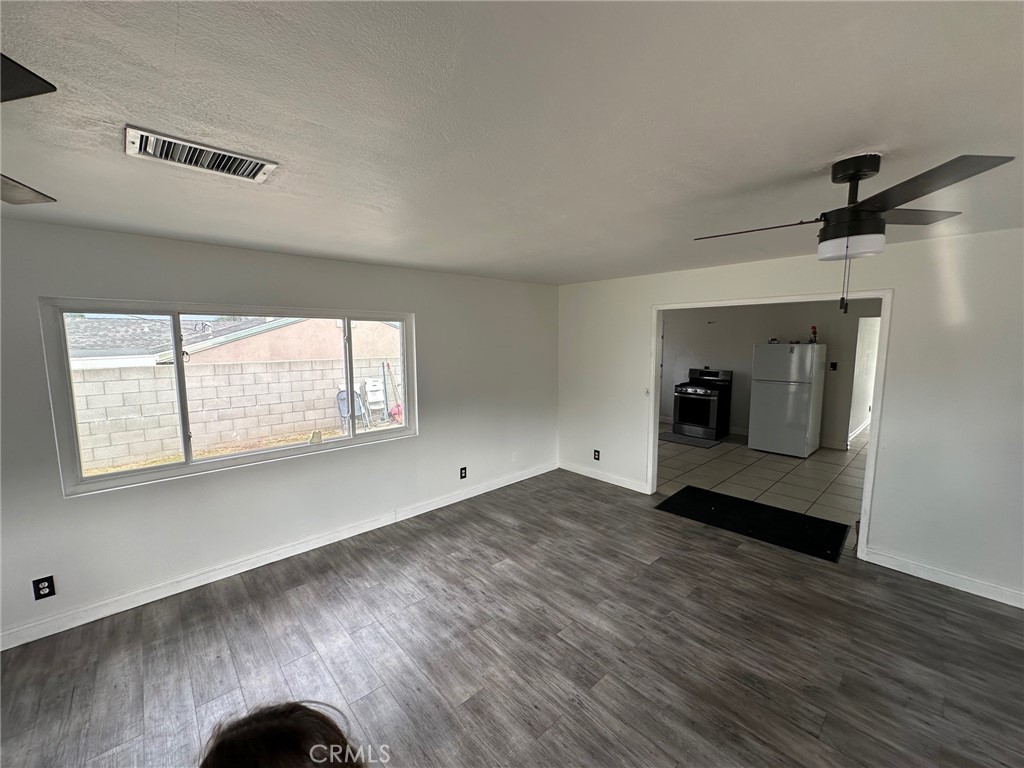
Empty living room with gray flooring, a wide window, ceiling fan, and doorway to the kitchen.
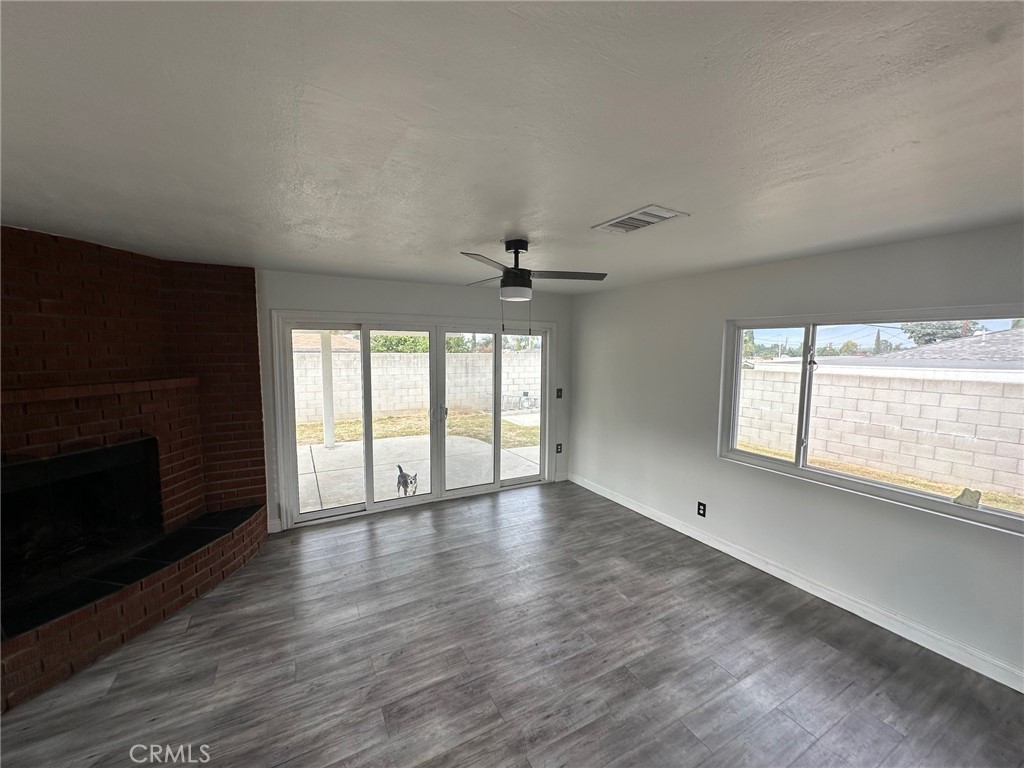
Vacant living room with a brick fireplace and sliding glass doors to a fenced backyard.
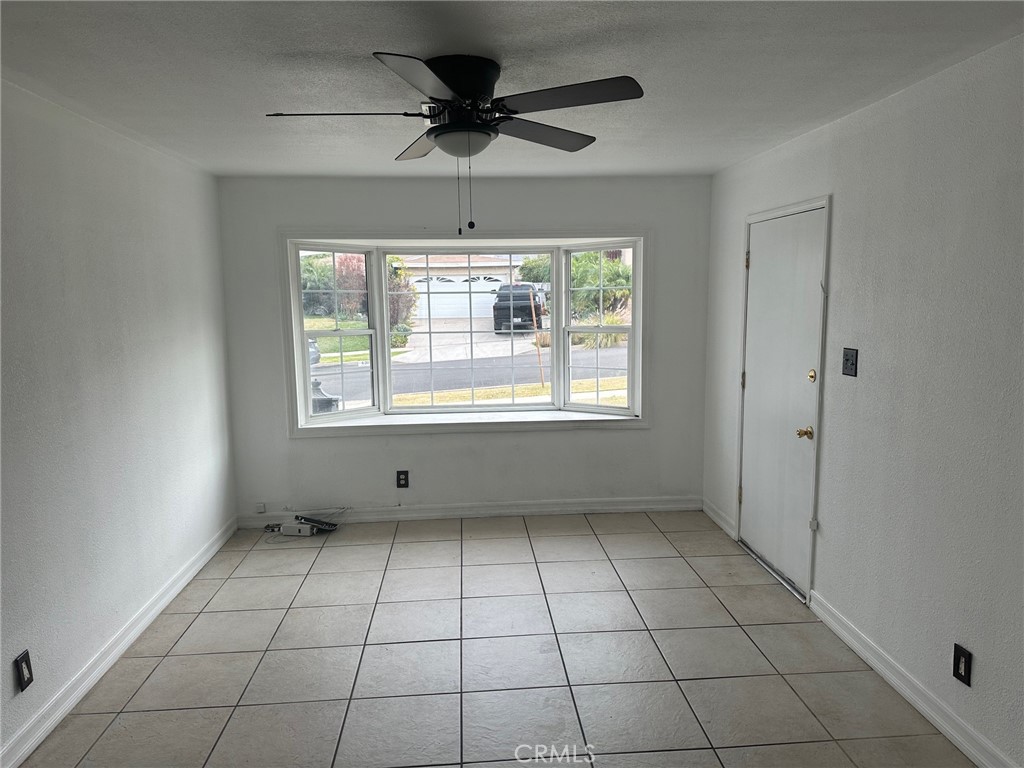
Empty tiled room with a ceiling fan and wide window overlooking the driveway.
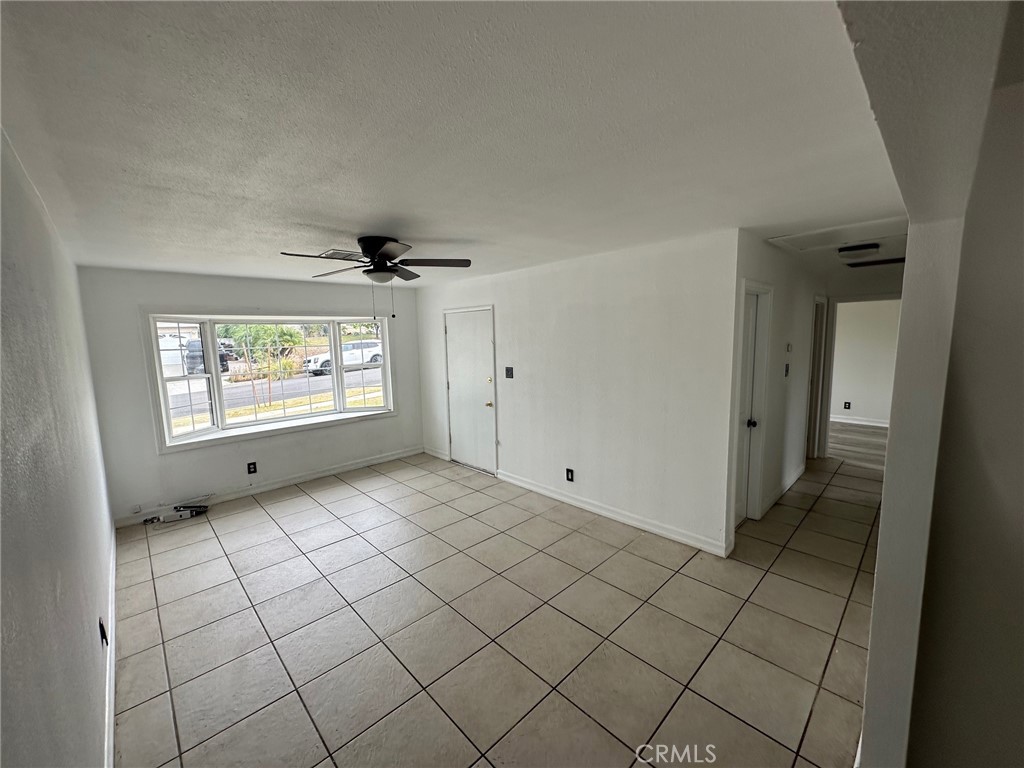
Empty living room with a large window, ceiling fan, and tiled floor.
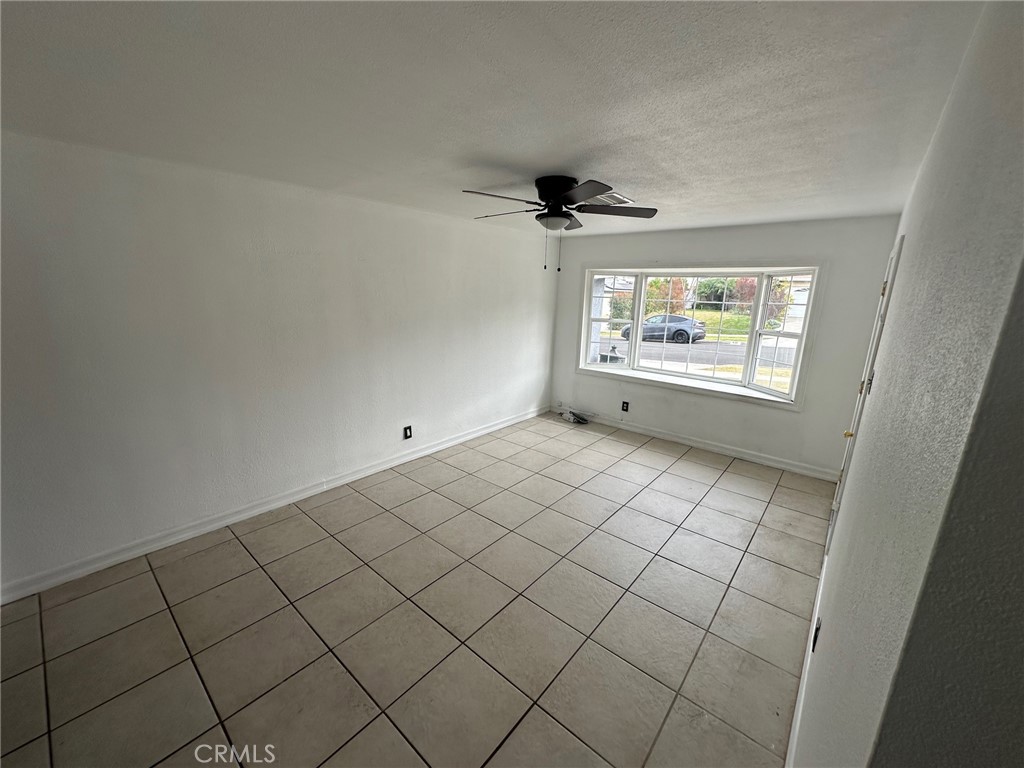
Empty tiled room with a ceiling fan and a wide street-facing window.
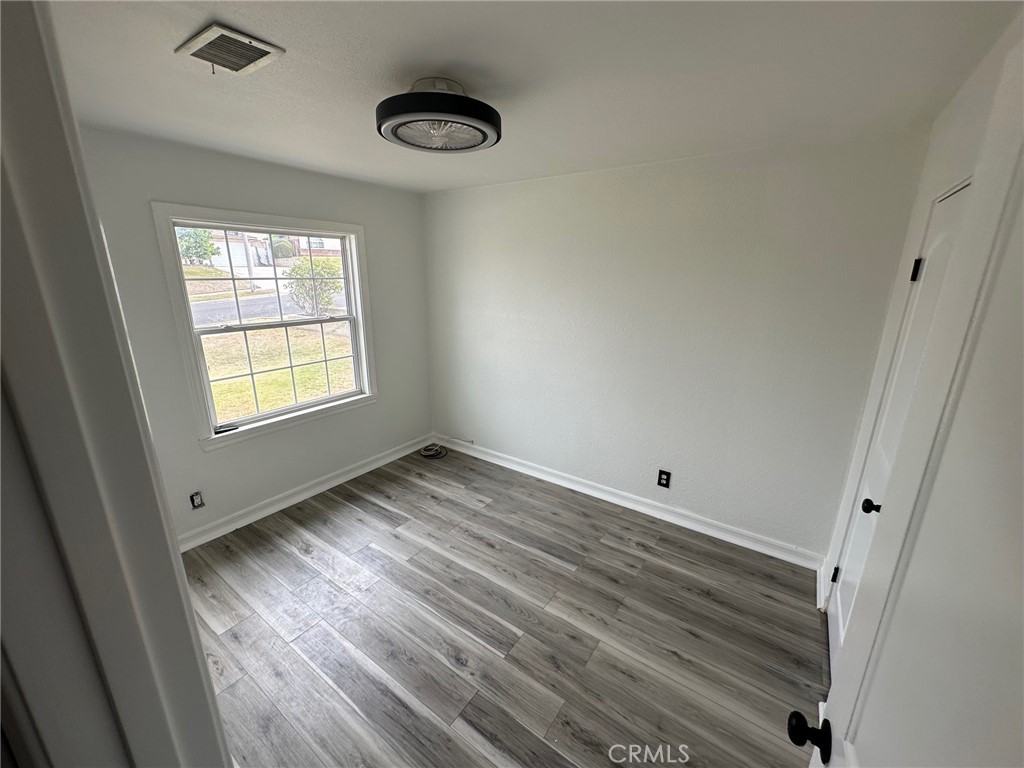
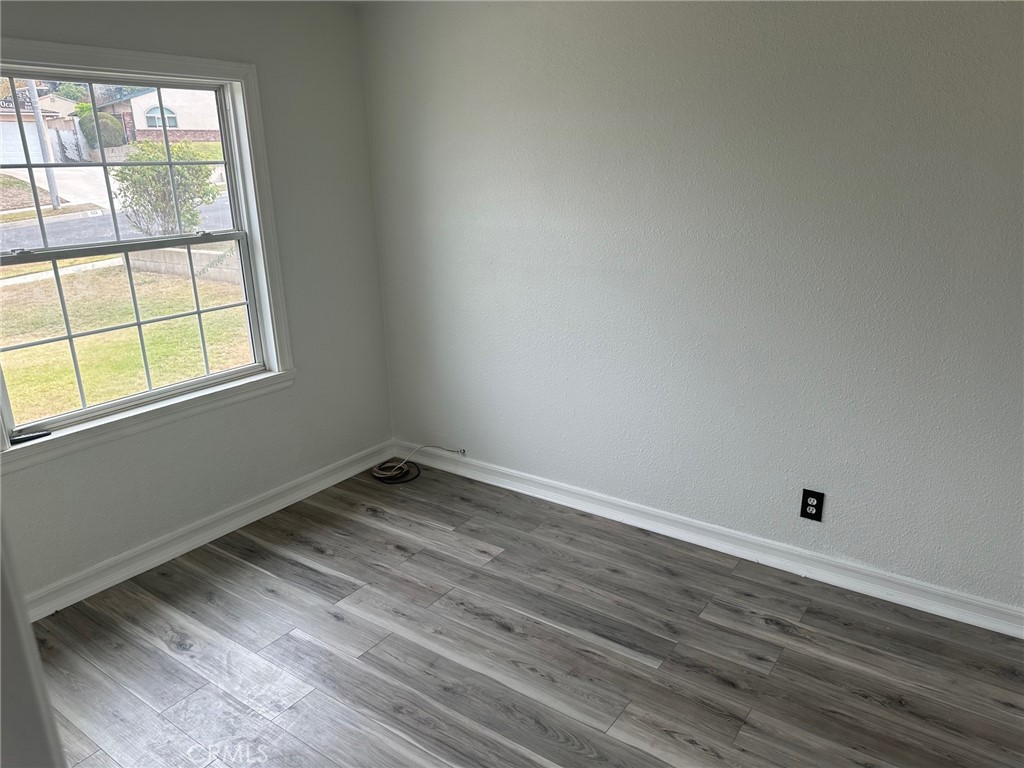
Empty room with gray wood-look flooring, white walls, and a window.
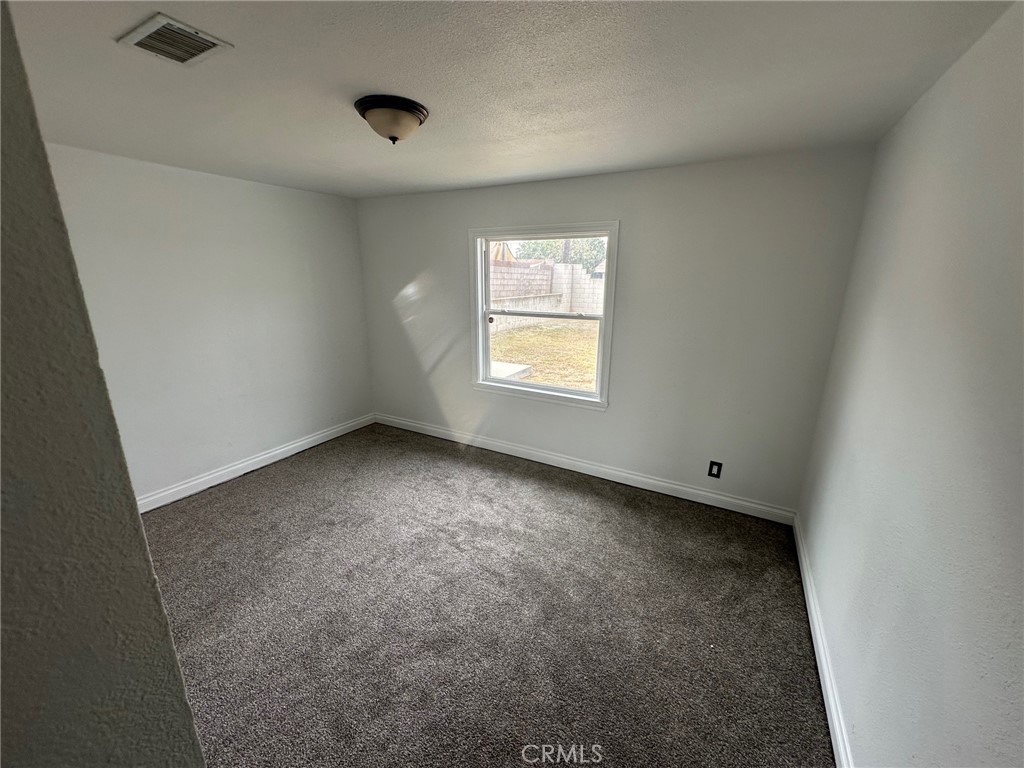
Empty bedroom with gray-brown carpet and a window overlooking a fenced yard.
Empty room with gray plank flooring and a large gridded window.
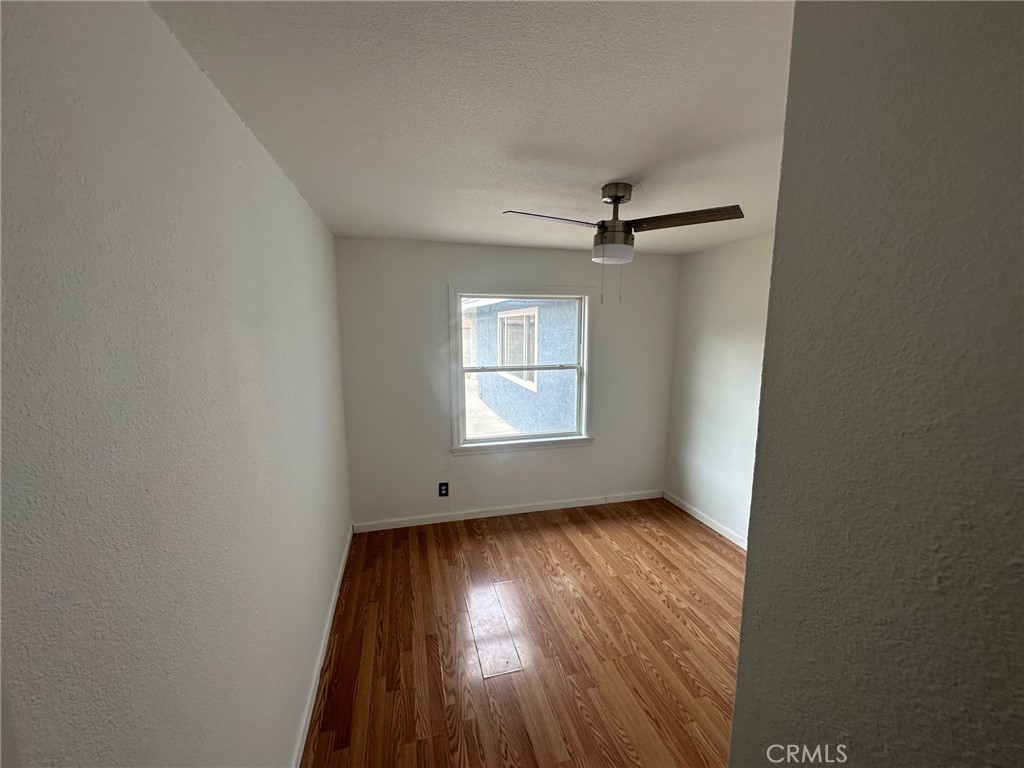
Empty room with wood-look flooring, a ceiling fan, and a window.
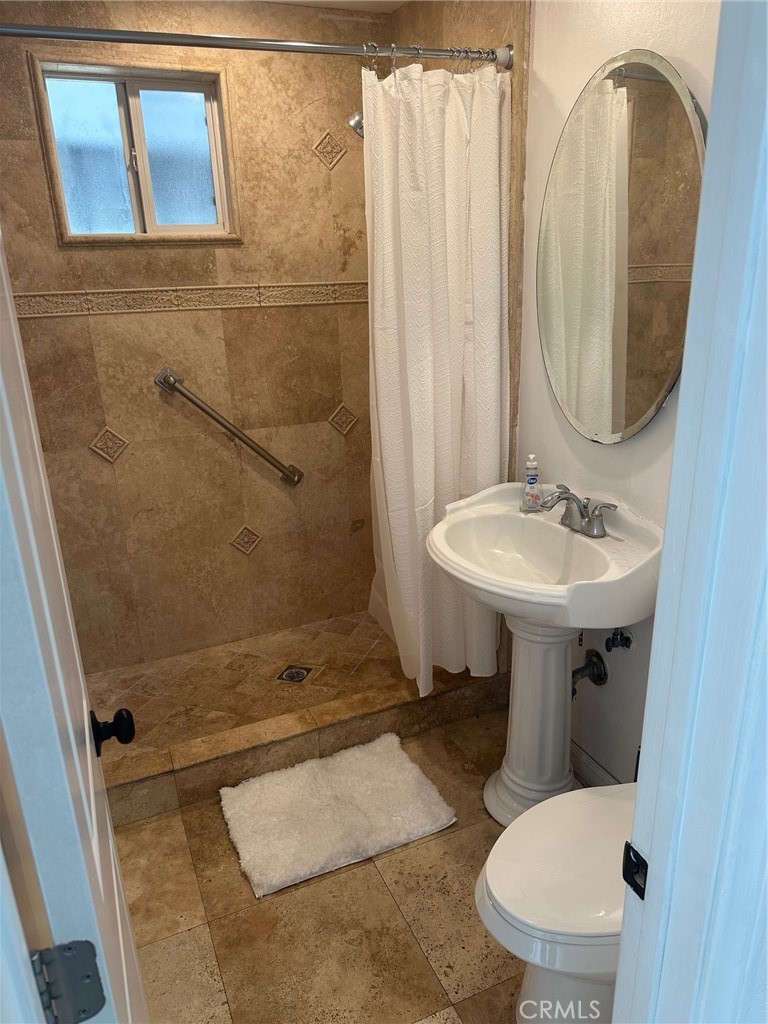
Bathroom with tiled shower, frosted window, pedestal sink, oval mirror, and toilet.
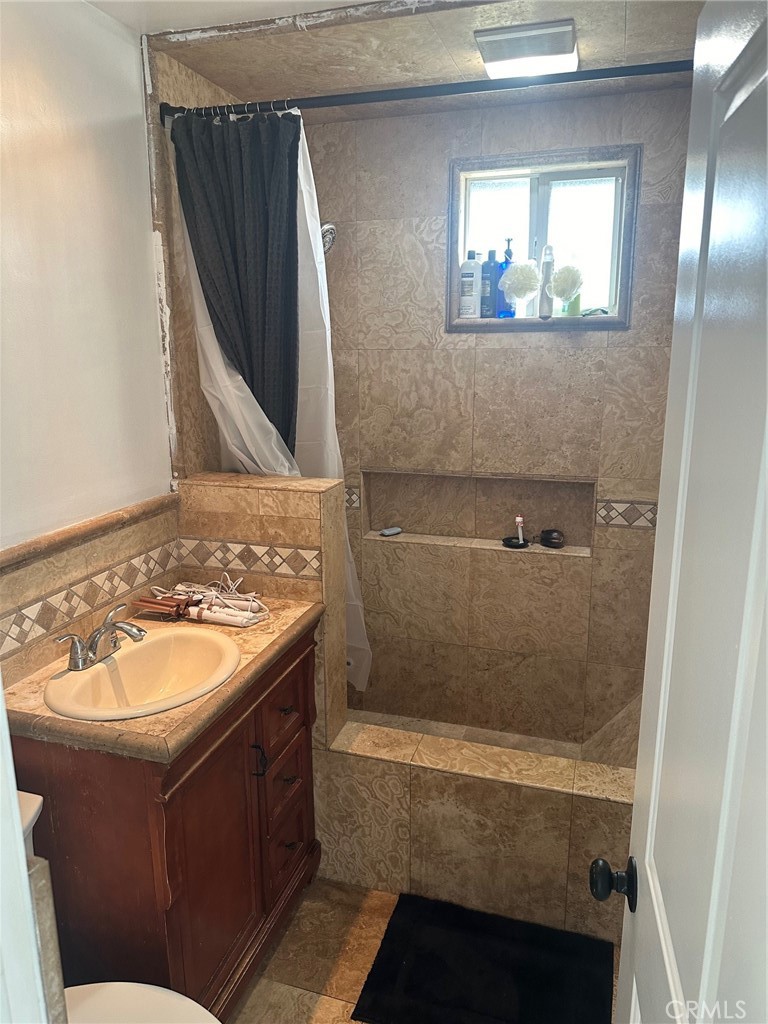
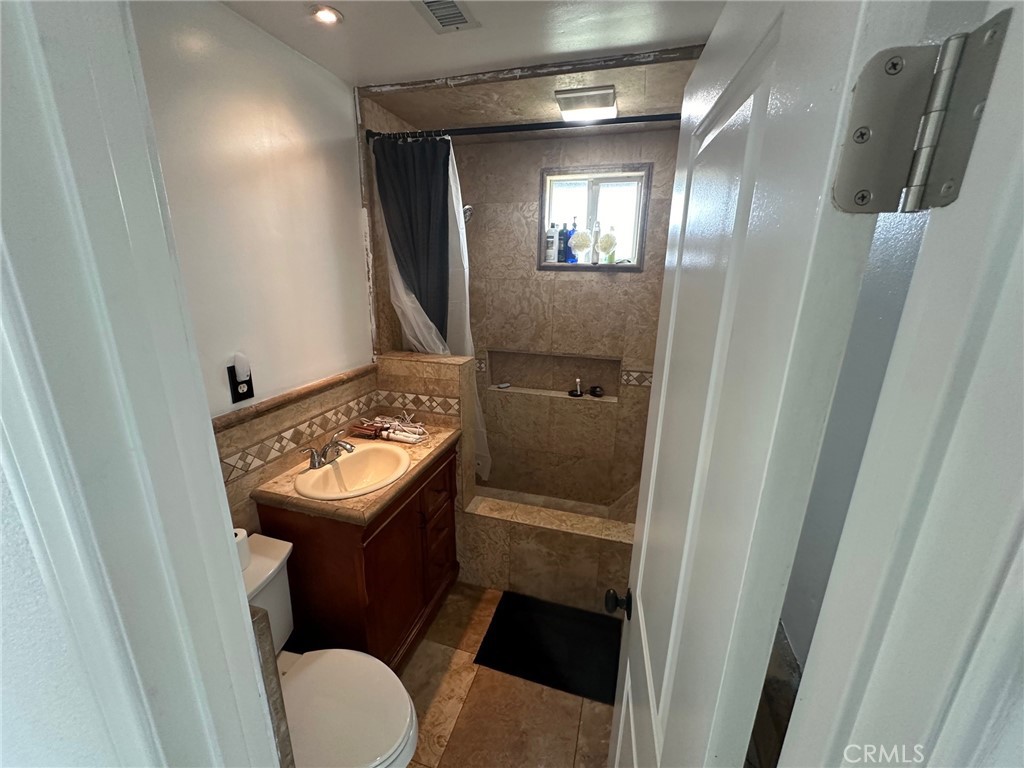
Bathroom with a brown tiled walk-in shower, built-in niche, window, and dark wood vanity.
Bathroom with a tiled shower, small window, wood vanity, and toilet.
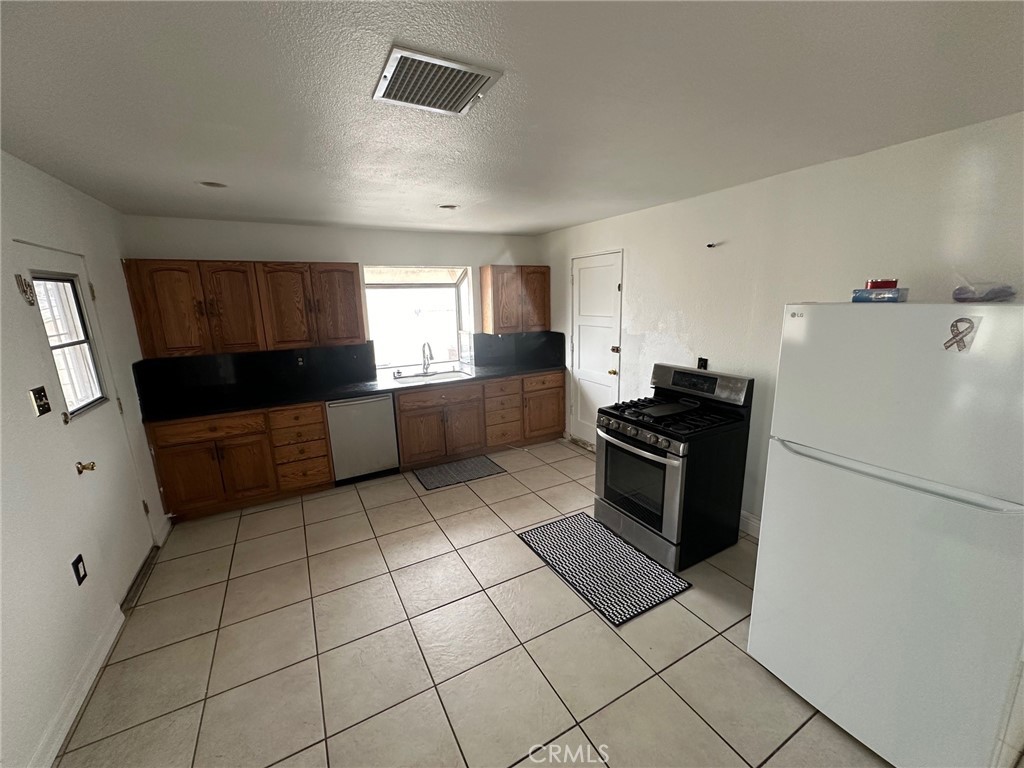
Kitchen with wood cabinets, dark countertops, a white refrigerator, and a freestanding range.
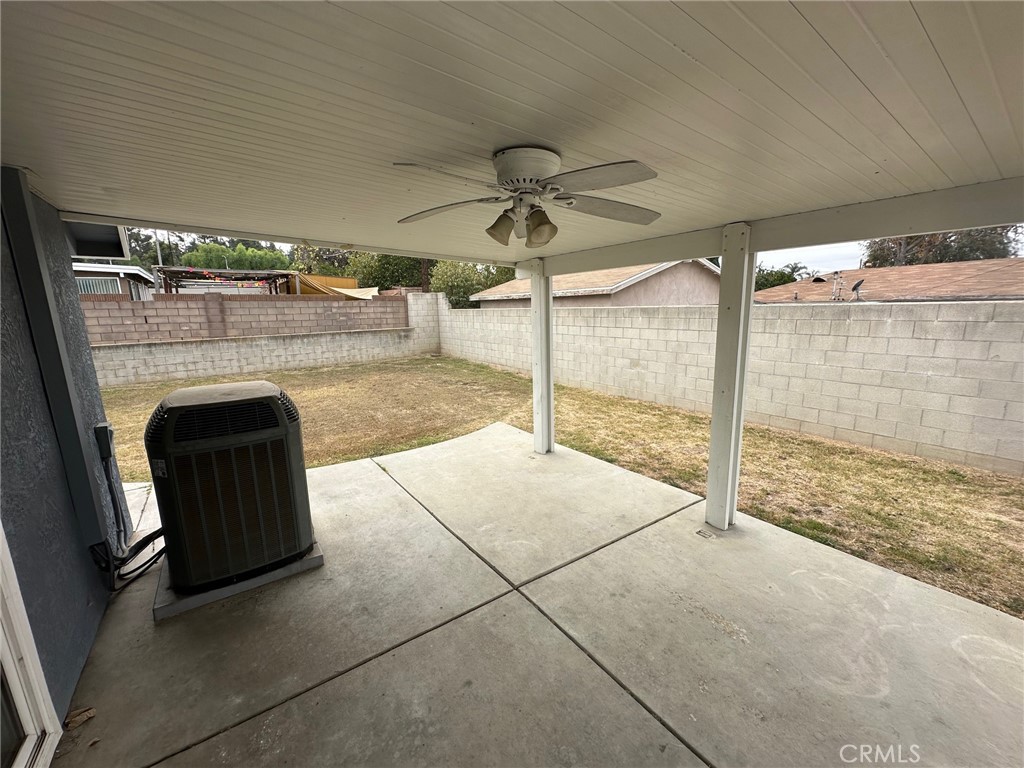
Covered concrete patio with a ceiling fan, beside a block-walled backyard.
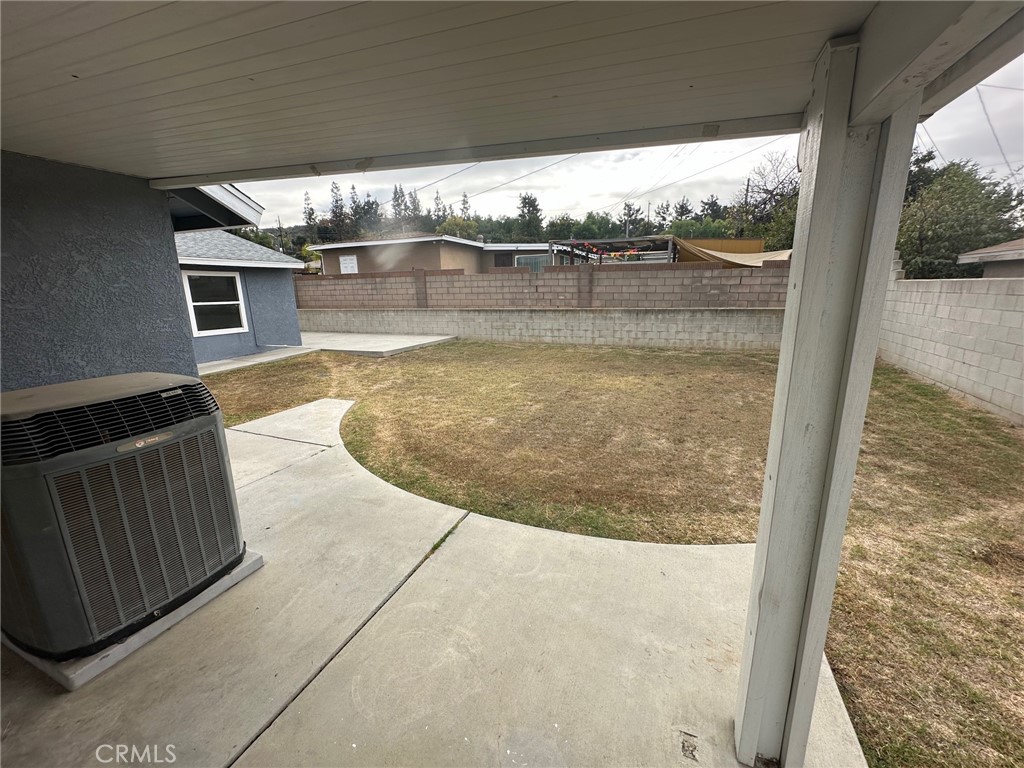
Backyard with a covered patio, curved concrete walkway, dry lawn, and block-wall fencing.
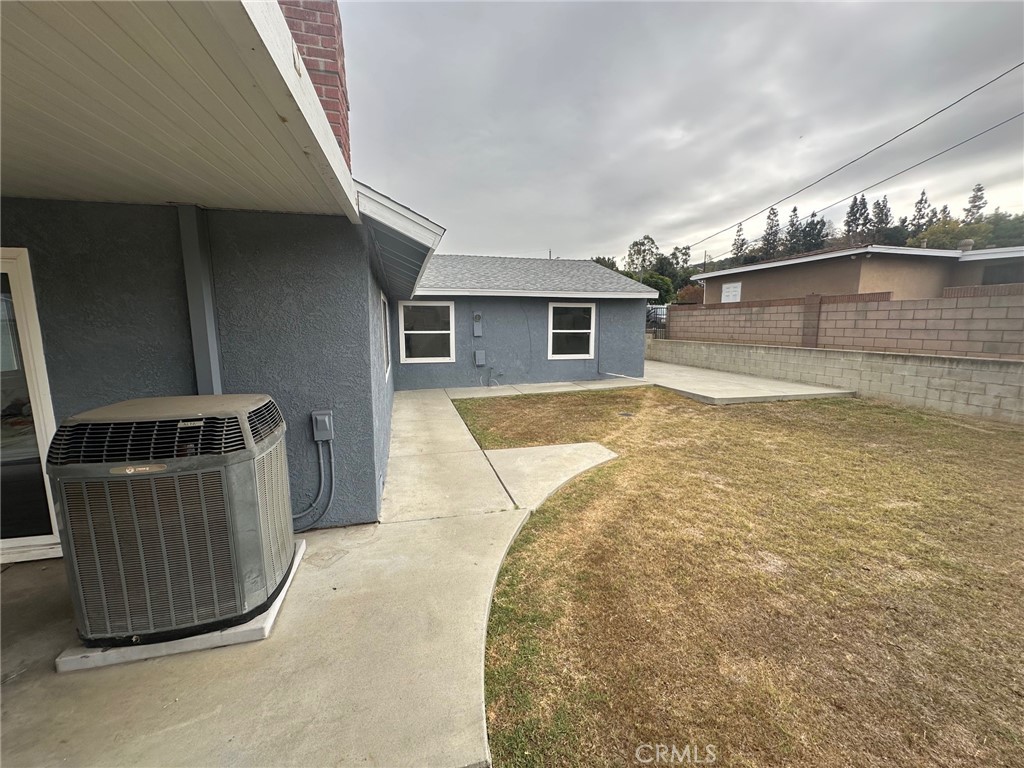
Gray stucco home’s side yard with a concrete walkway, patio, and outdoor air-conditioning unit.
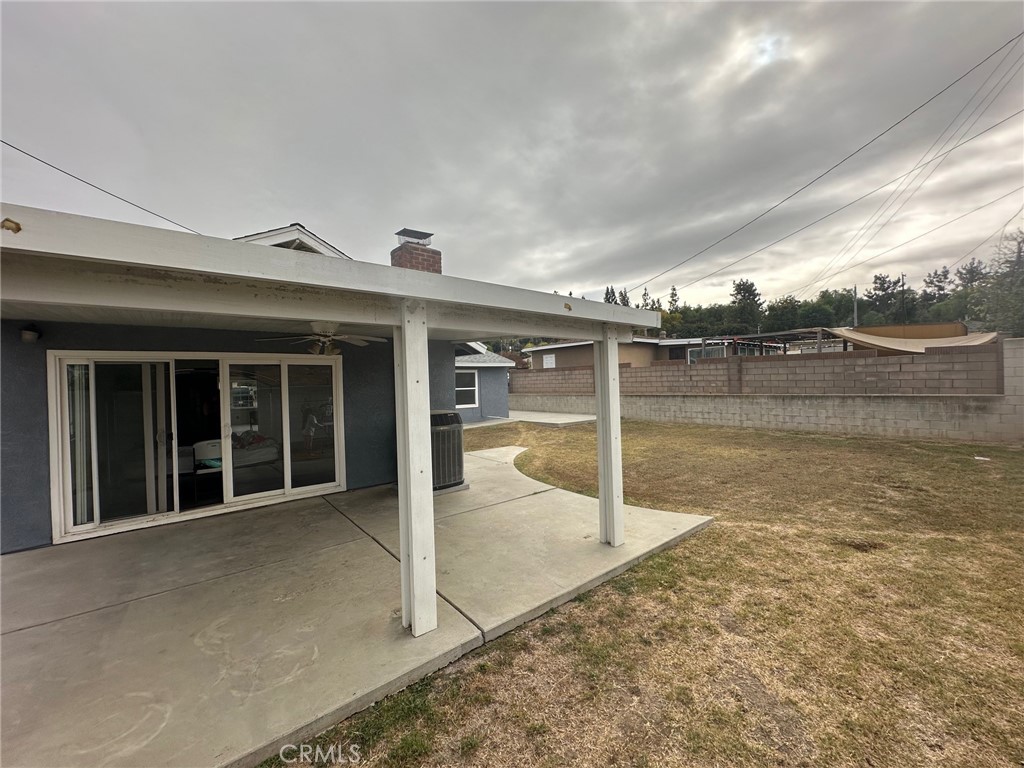
Home’s rear patio with white posts, sliding glass doors, and a dry lawn.
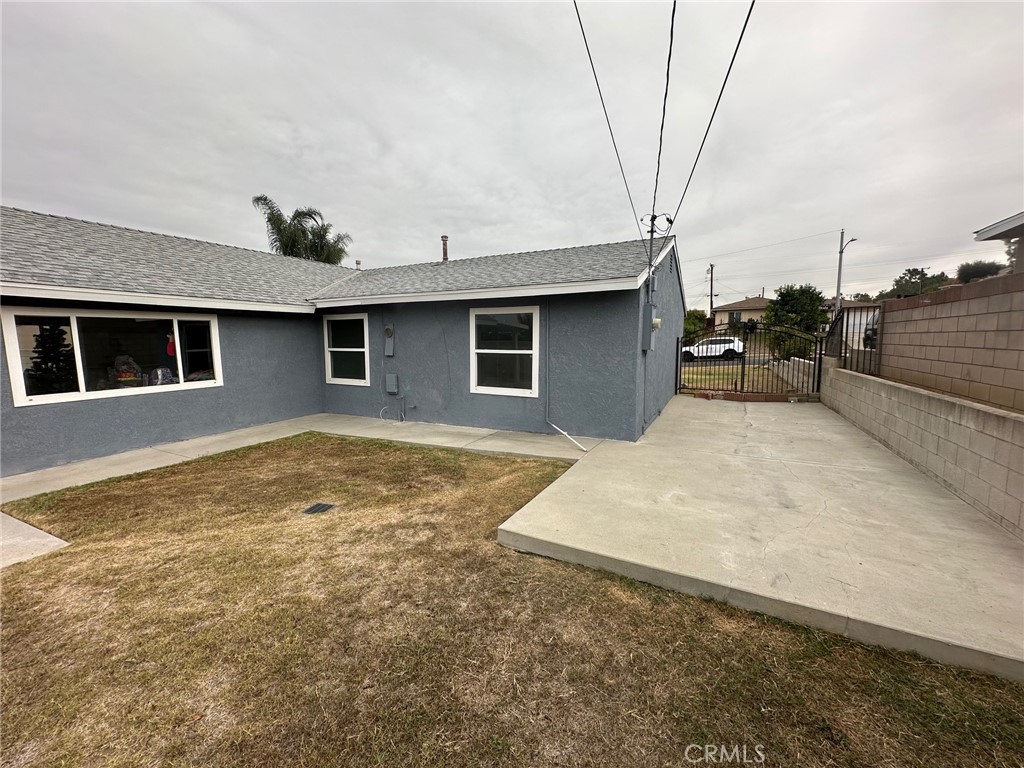
Gray house with a concrete patio, fenced driveway, and patchy lawn.
SEE ALL PHOTOS
Single-story gray house with a white garage door, bay window, and wide concrete driveway.
Single-story blue-gray house with a white two-car garage and broad concrete driveway.
Residential street lined with single-story homes, sidewalks, and two tall palm trees.
Residential street with a sidewalk, lawns, young trees, and single-story homes under an overcast sky.
House side yard with a concrete walkway, narrow lawn, and block wall.
Empty living room with gray flooring, a wide window, ceiling fan, and doorway to the kitchen.
Vacant living room with a brick fireplace and sliding glass doors to a fenced backyard.
Empty tiled room with a ceiling fan and wide window overlooking the driveway.
Empty living room with a large window, ceiling fan, and tiled floor.
Empty tiled room with a ceiling fan and a wide street-facing window.
Empty room with gray wood-look flooring, white walls, and a window.
Empty bedroom with gray-brown carpet and a window overlooking a fenced yard.
Empty room with gray plank flooring and a large gridded window.
Empty room with wood-look flooring, a ceiling fan, and a window.
Bathroom with tiled shower, frosted window, pedestal sink, oval mirror, and toilet.
Bathroom with a brown tiled walk-in shower, built-in niche, window, and dark wood vanity.
Bathroom with a tiled shower, small window, wood vanity, and toilet.
Kitchen with wood cabinets, dark countertops, a white refrigerator, and a freestanding range.
Covered concrete patio with a ceiling fan, beside a block-walled backyard.
Backyard with a covered patio, curved concrete walkway, dry lawn, and block-wall fencing.
Gray stucco home’s side yard with a concrete walkway, patio, and outdoor air-conditioning unit.
Home’s rear patio with white posts, sliding glass doors, and a dry lawn.
Gray house with a concrete patio, fenced driveway, and patchy lawn.
Bought with Victoria Ascarrunz with COMPASS and Listed by John Palmer CA DRE# 01055719 with JOHN PALMER BROKER 909-964-6534
Sold

629 Ocala Avenue

629 Ocala Avenue, La Puente, CA 91744

$770,000
One of the best neighborhoods in La Puente. This beautiful 3 bedroom, 1.75 bath home has been upgraded throughout and includes fresh paint inside and out, upgraded bathrooms, newer flooring, granite kitchen counter top, open floorplan, ceiling fans, brick fireplace, large family room, beautiful living room with triple sided window and sitting ledge, tile and laminate floors, newer windows, covered patio, large back yard, RV access, and much more. This is a beautiful home waiting for a new owner!

3
beds

2
baths

1,463 Sq.Ft. LIVING AREA

7,039 Sq.Ft. lot

Victoria Ascarrunz

Victoria Ascarrunz

Features & Amenities

Interior

  • total bedrooms3
  • Total bathrooms2
  • full bathroom1
  • three quarter bathroom1
  • Laundry room In Garage
  • Flooring Laminate, Tile
  • Fireplace Living Room
  • APPLIANCES Dishwasher, Disposal, Gas Oven, Gas Water Heater
  • other interior Features Ceiling Fan(s), Granite Counters, All Bedrooms Down

Area & Lot

  • Status Sold
  • Date Sold January 12, 2025
  • Living Area1,463 Sq.Ft.
  • Lot Area7,039 Sq.Ft.
  • MLS® IDCV24242954
  • TypeResidential
  • YEAR BUILT1959
  • View DescriptionHills
  • School DistrictHacienda La Puente Unified

Exterior

  • STORIES1
  • Garage Space2.0
  • water SourcePublic
  • PoolNone
  • roofComposition
  • lot features0-1 Unit/Acre, Back Yard, Front Yard, Lawn, Landscaped, Street Level
  • parkingGarage, RV Potential
  • HEAT TYPECentral
  • AIR CONDITIONINGCentral Air
  • sewerPublic Sewer

Financial

  • Sales Price$770,000
  • Zoning LPR106

Partner With Our Expert Team

They are committed to developing genuine relationships with every client through open and effective communication, honesty, integrity and loyalty. The client is always their number one priority and you will experience that in their client-focused, service-oriented approach.

Follow Me on Instagram