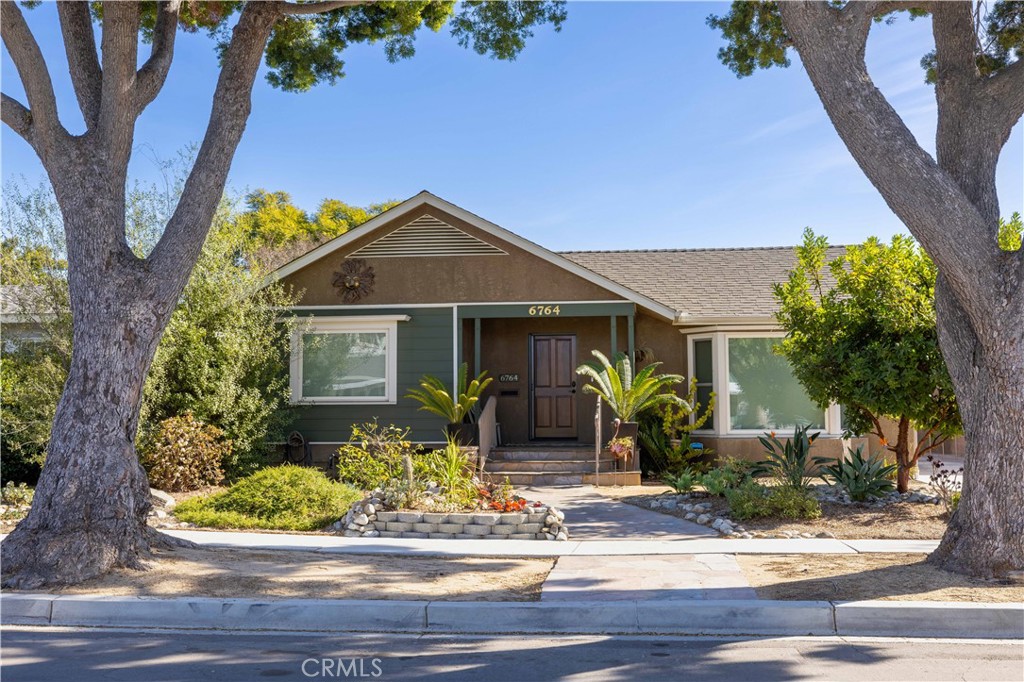
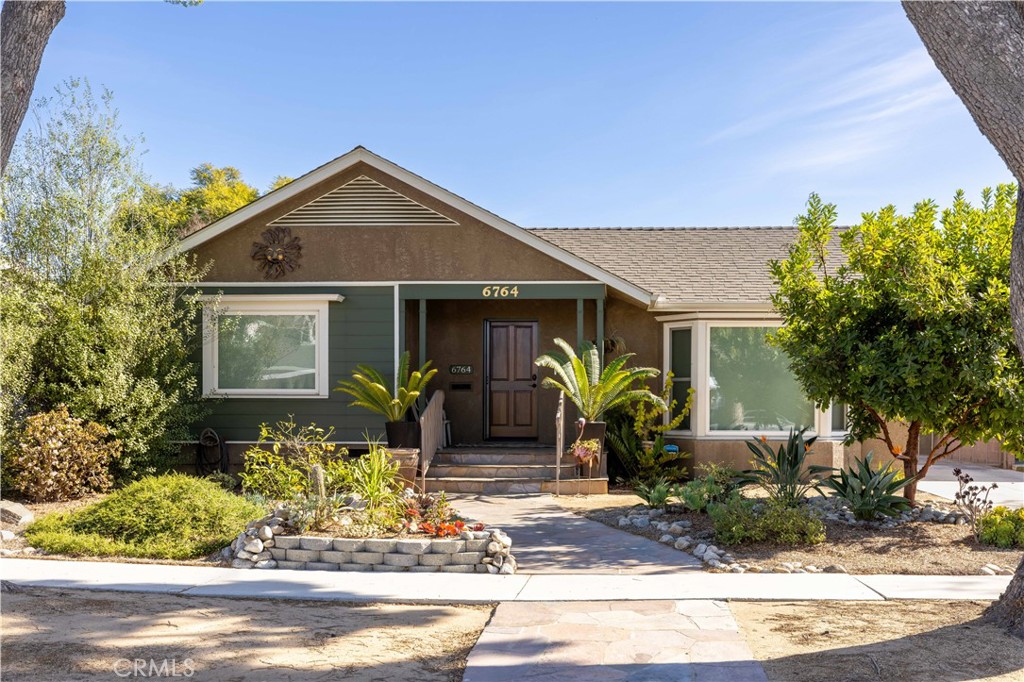
Single-story home with a gabled facade, landscaped entry, and mature trees framing the front.
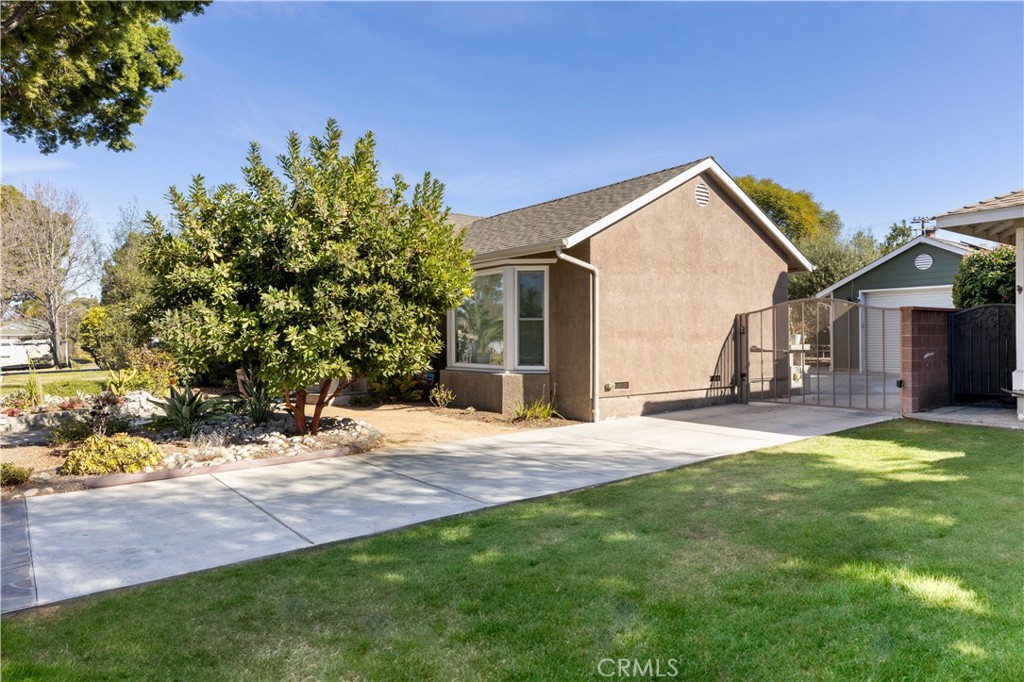
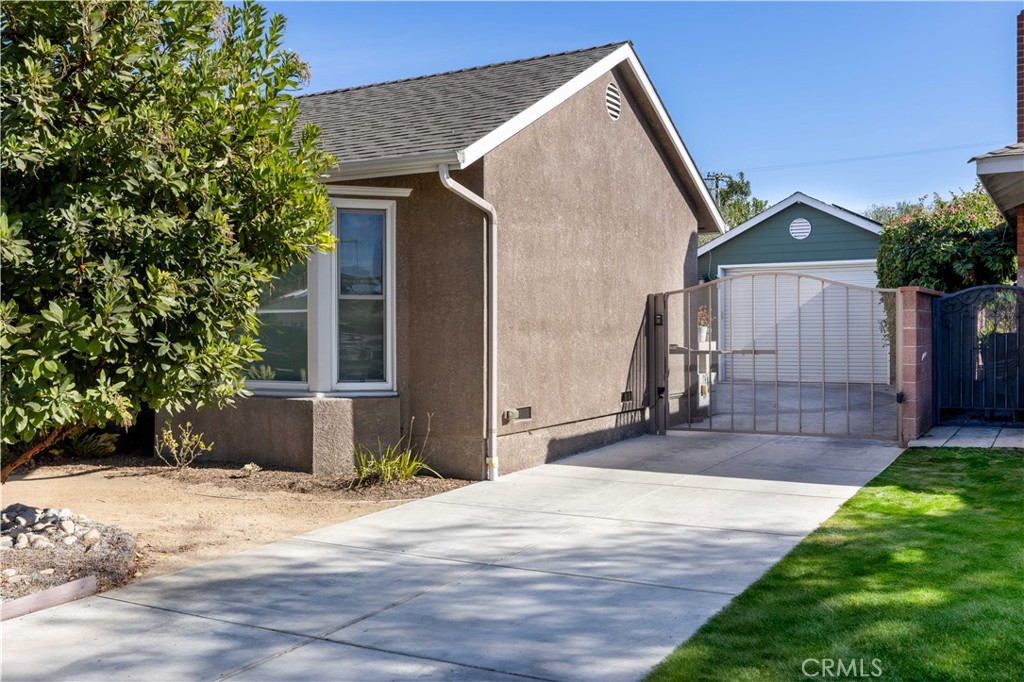
Tan single-story house with a gabled roof, concrete driveway, green lawn, and landscaped garden.
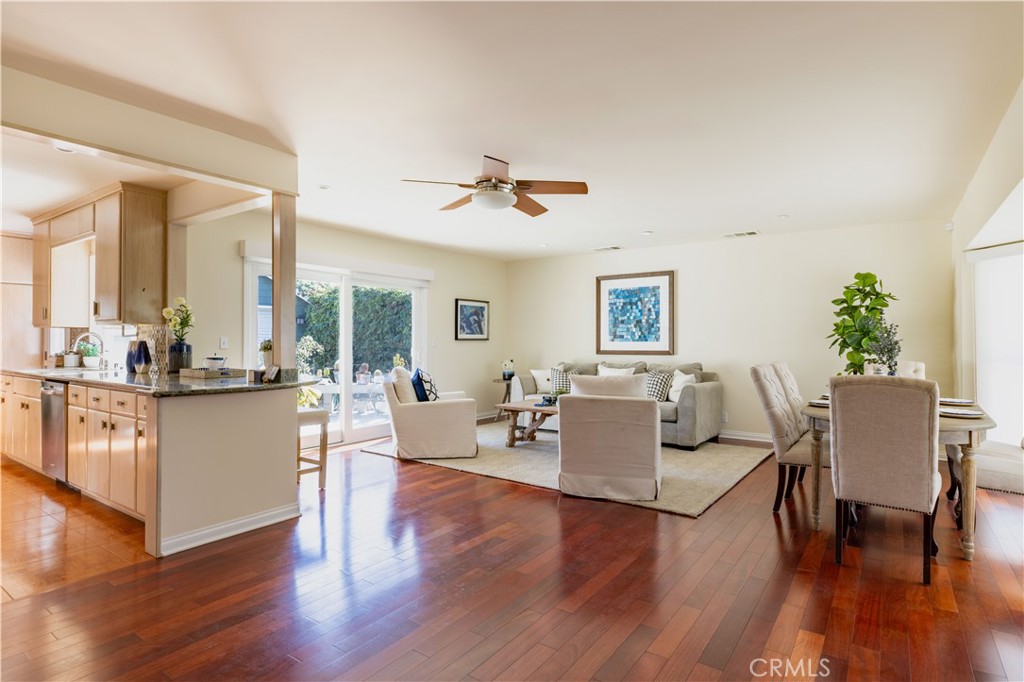
Open-plan living and dining area with hardwood floors, light wood kitchen cabinets, and sliding glass doors.
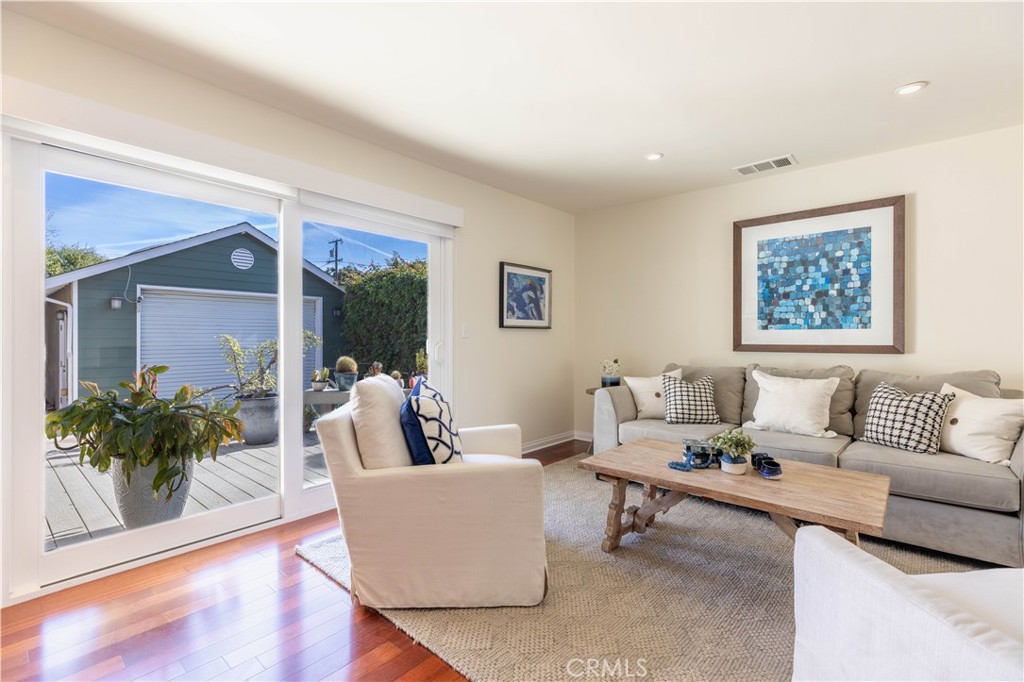
Living room with a gray sofa and sliding glass doors opening onto a deck.
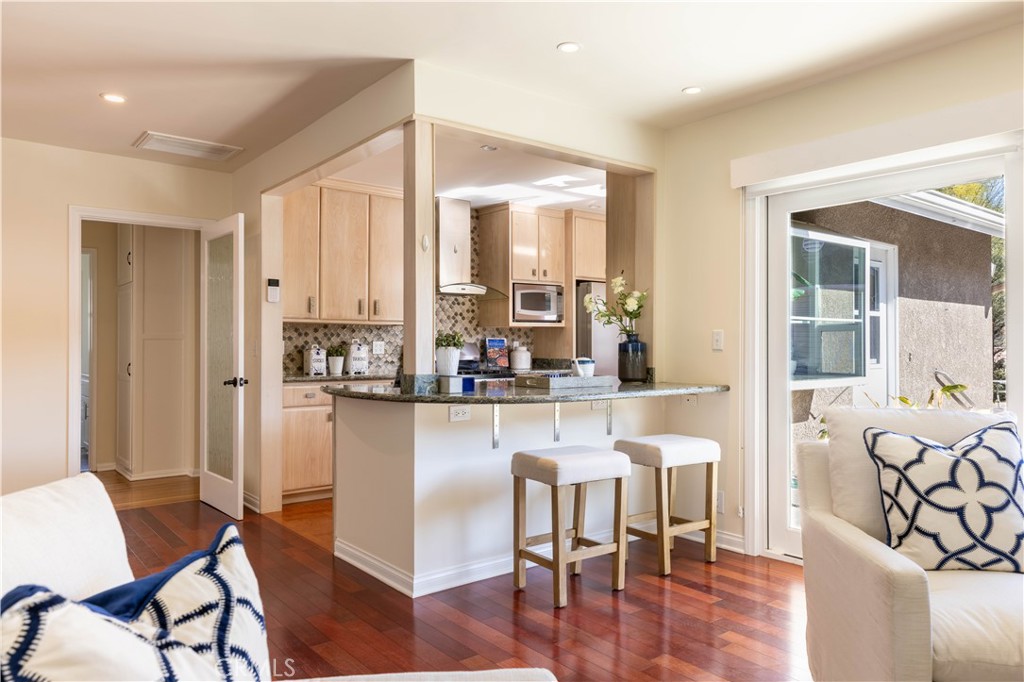
Kitchen with light wood cabinets, granite breakfast bar, patterned backsplash, and hardwood floors opening to a living area.
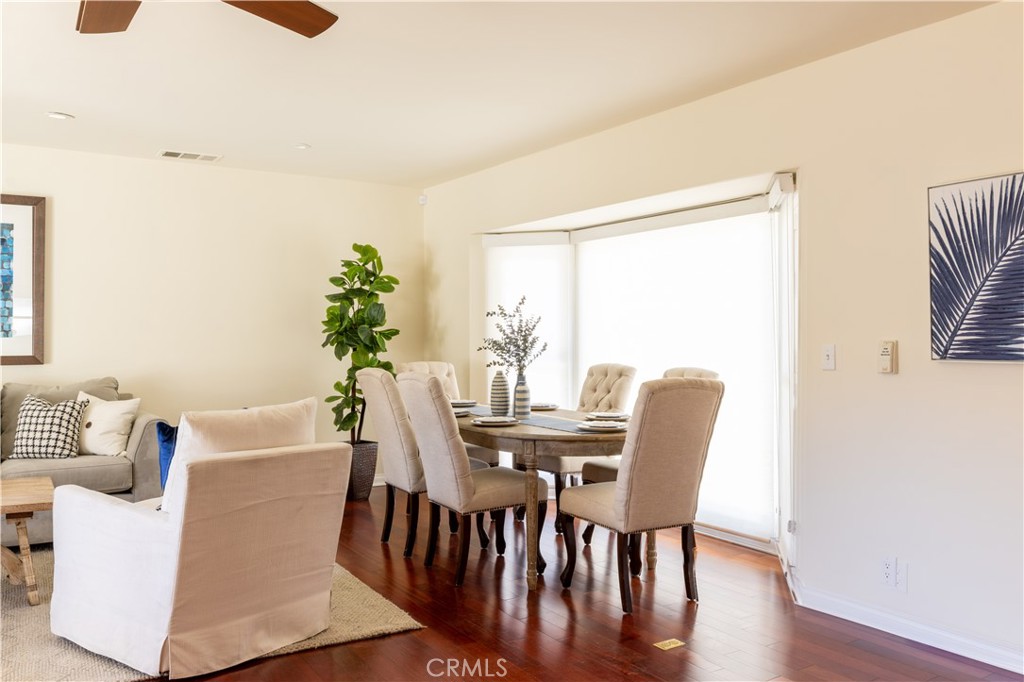
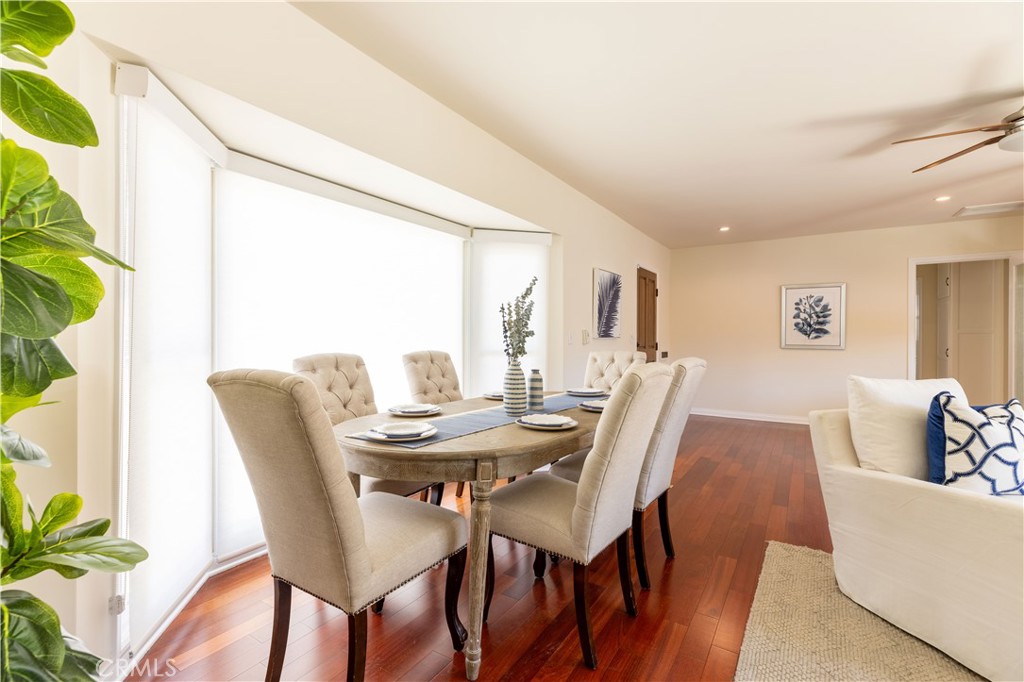
Open-plan living and dining room with hardwood floors, upholstered seating, and a bright window.
Dining area with upholstered chairs, a wooden table, and bright windows beside the living room.
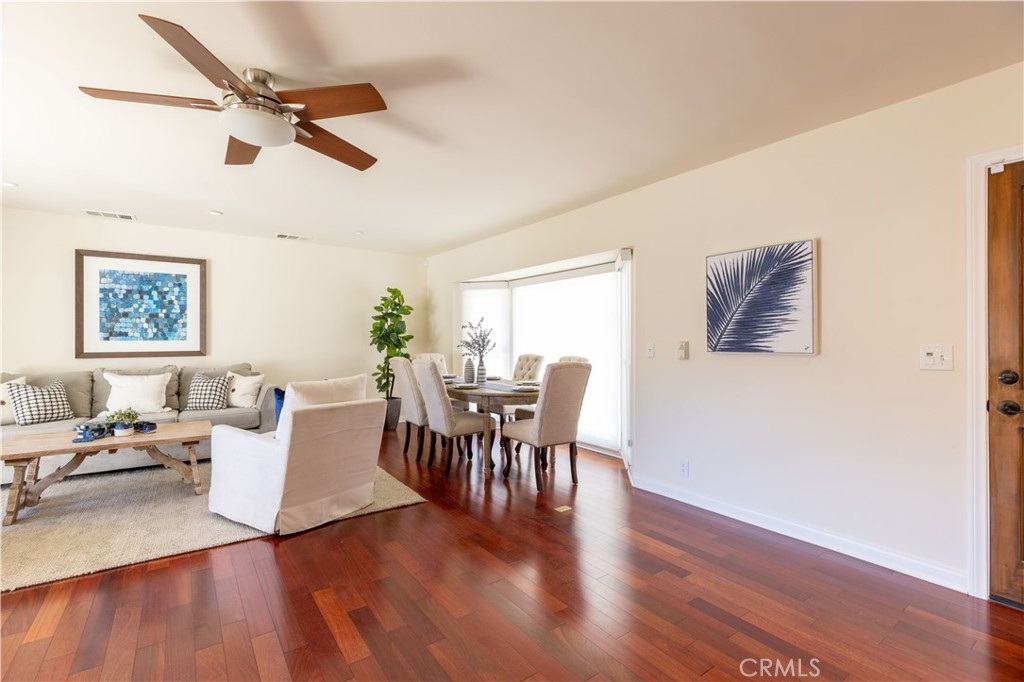
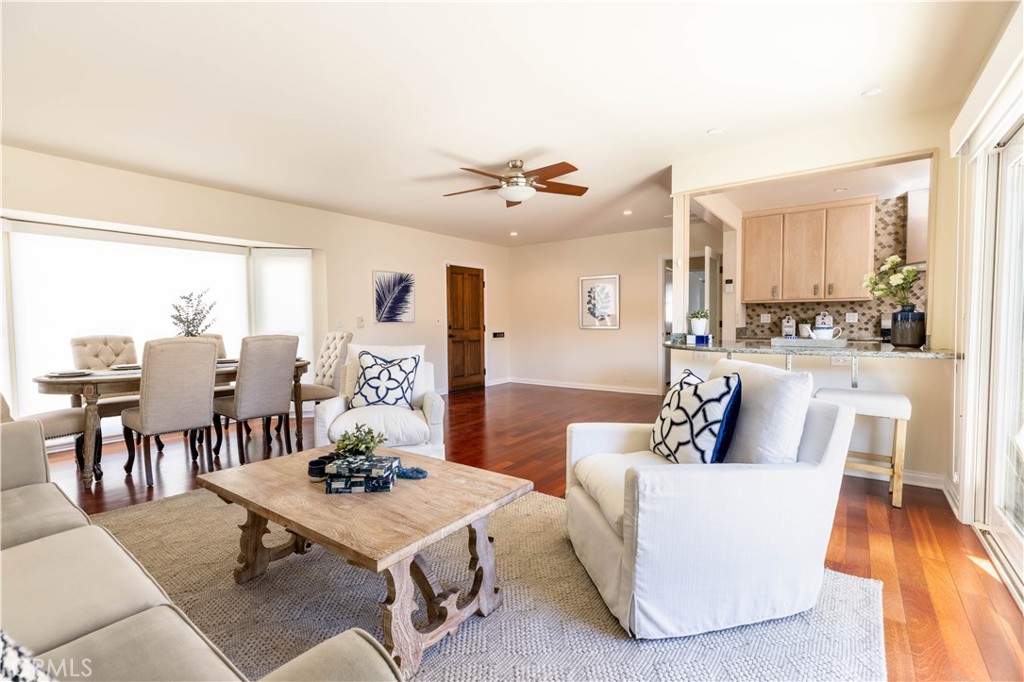
Living and dining room with reddish hardwood floors, gray sofa, and a ceiling fan.
Open-plan living and dining room with white sofas, large windows, and a view into the kitchen.
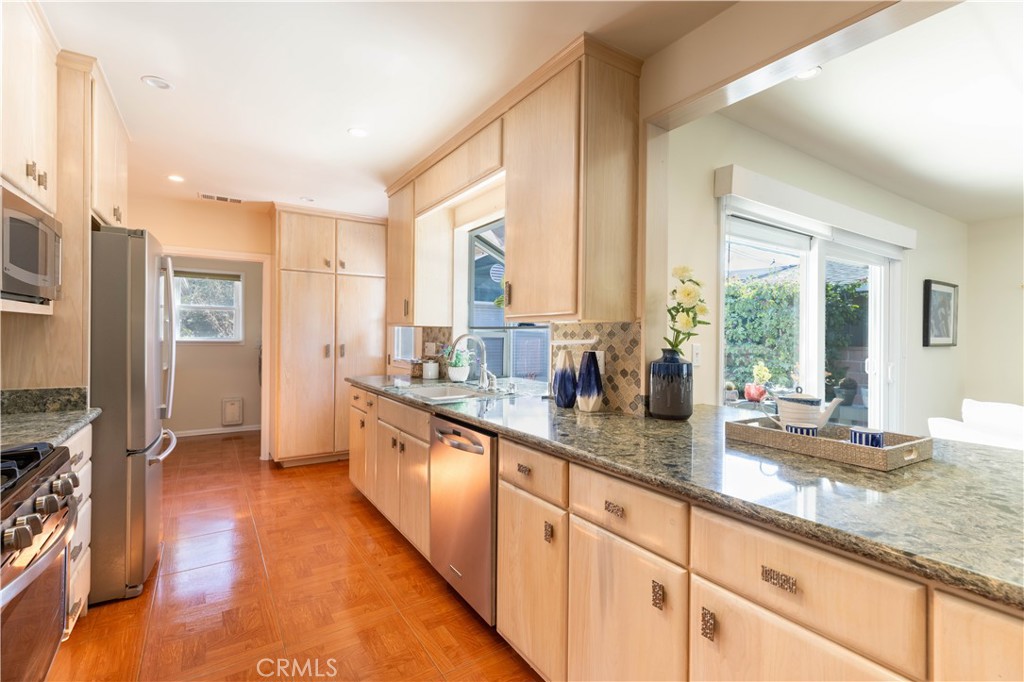
Kitchen with light wood cabinets, granite counters, stainless steel appliances, and sliding glass doors to the patio.
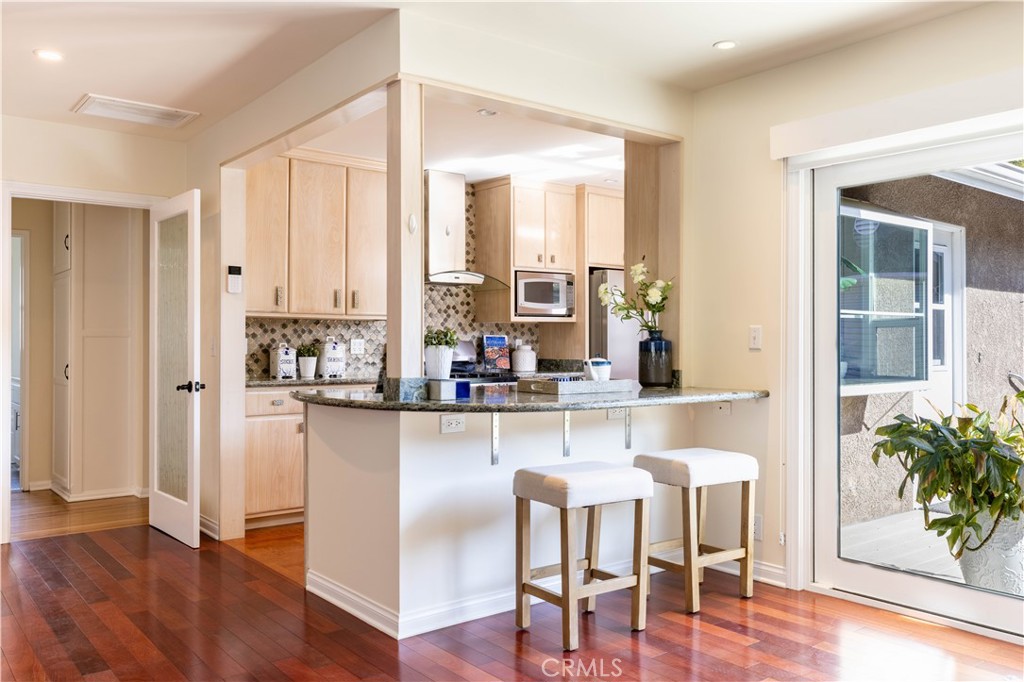
Kitchen with a granite peninsula, two stools, light wood cabinetry, and a sliding glass patio door.
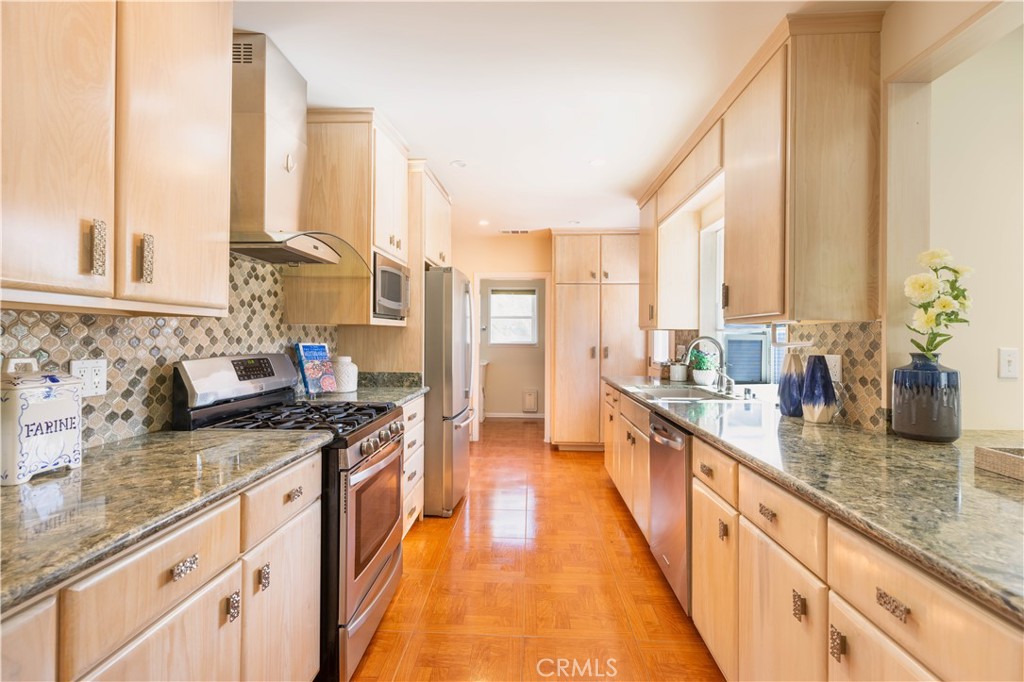
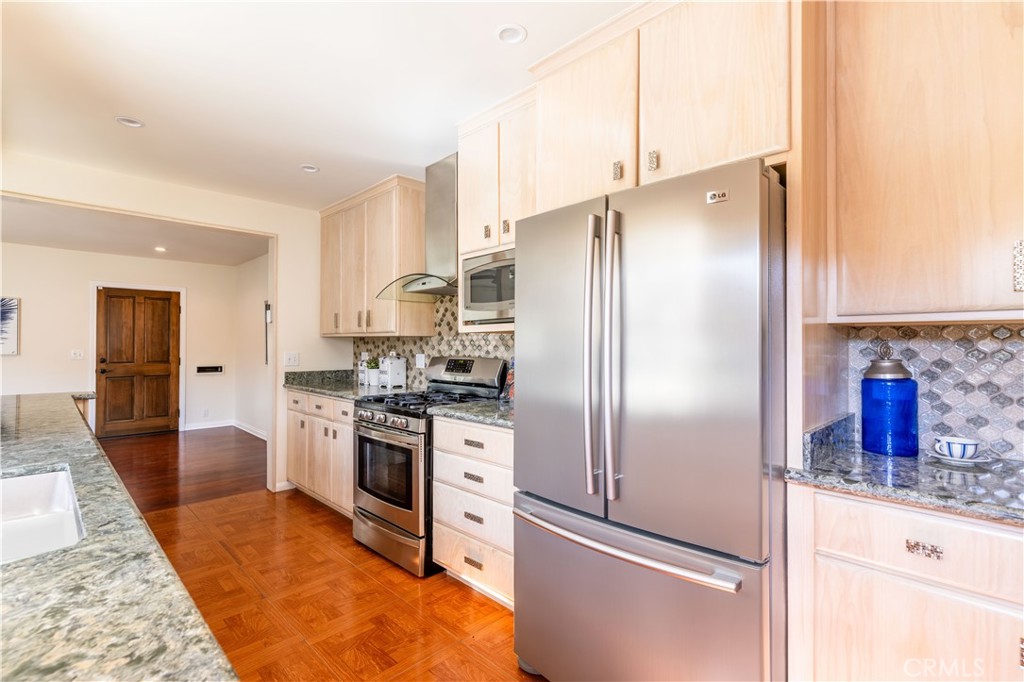
Galley kitchen with light wood cabinets, green stone counters, patterned tile backsplash, and stainless steel appliances.
Kitchen with light wood cabinets, granite countertops, stainless steel appliances, and parquet flooring.
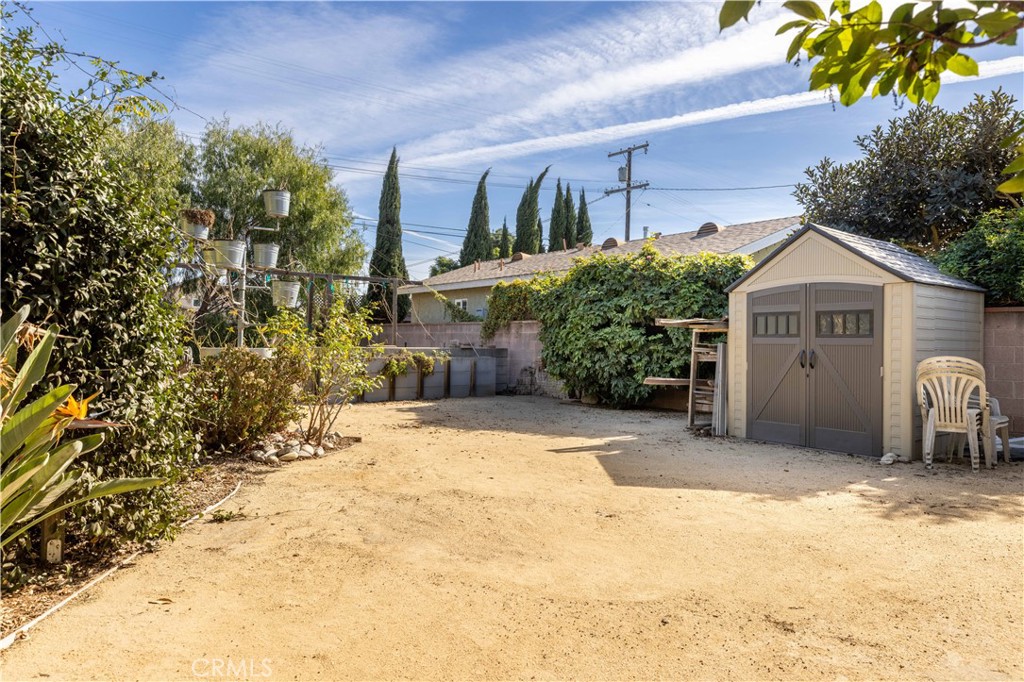
Backyard with a wide sandy yard, mature greenery, and a small storage shed.
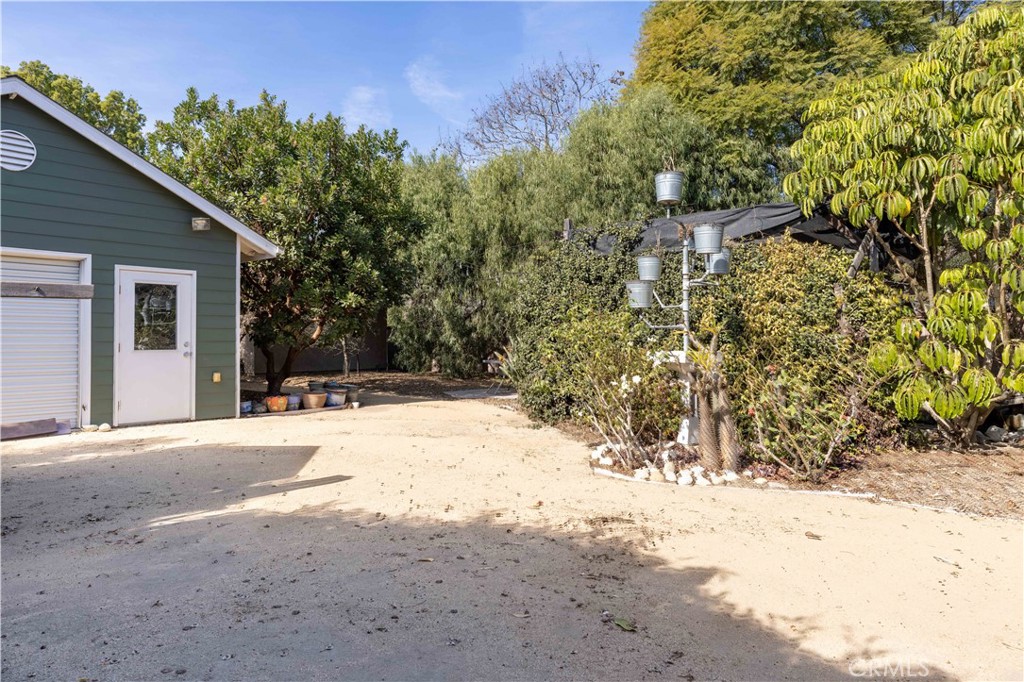
Dirt yard beside a green detached outbuilding, bordered by mature trees and shrubs.
Front exterior of a single-story home with a gabled roof, landscaped garden, and walkway to the entry.
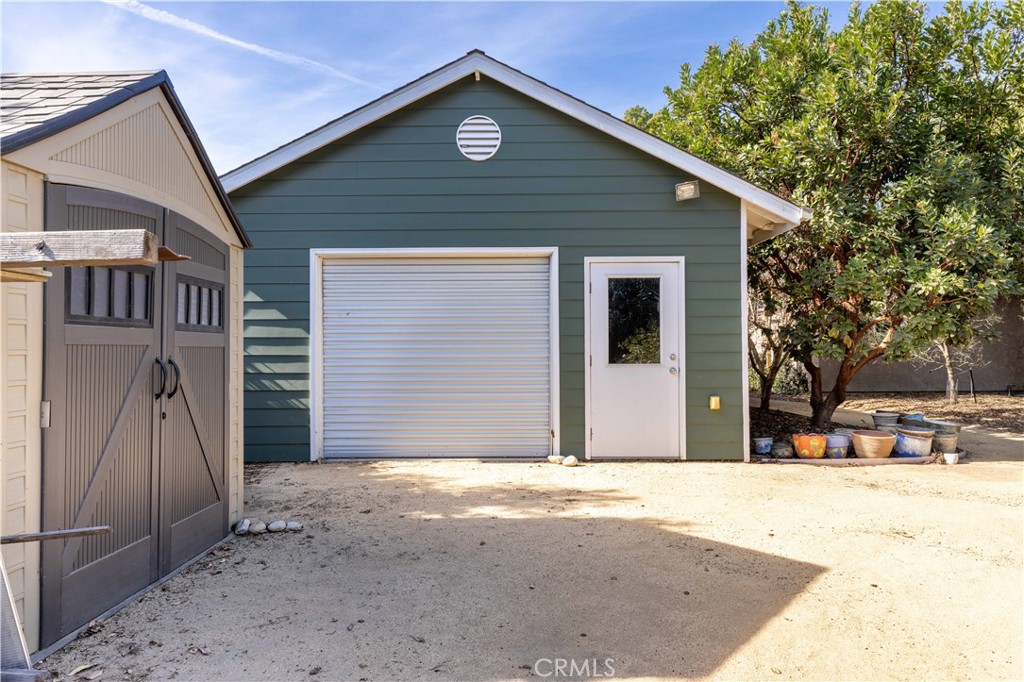
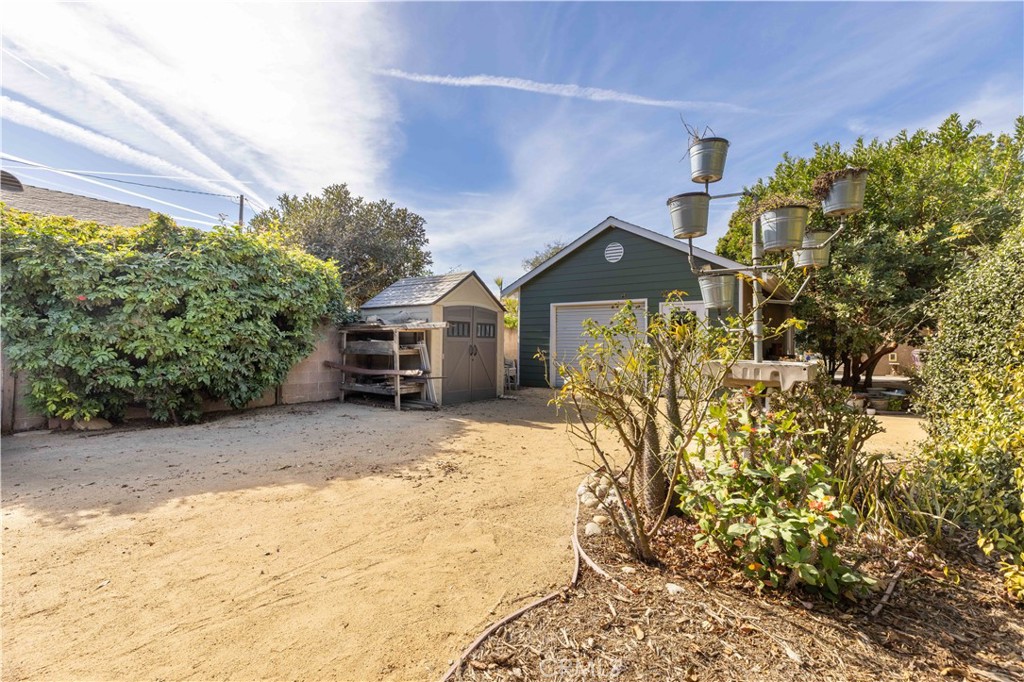
Green outbuilding with roll-up garage door beside a gray storage shed.
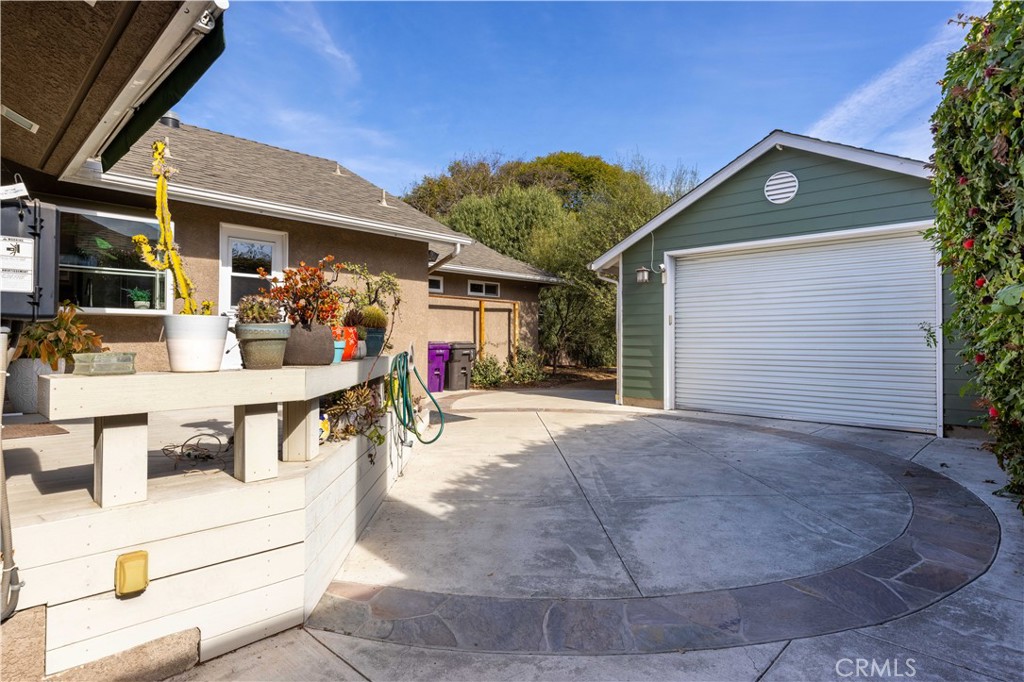
House and green garage beside a curved driveway, with a raised planter bench.
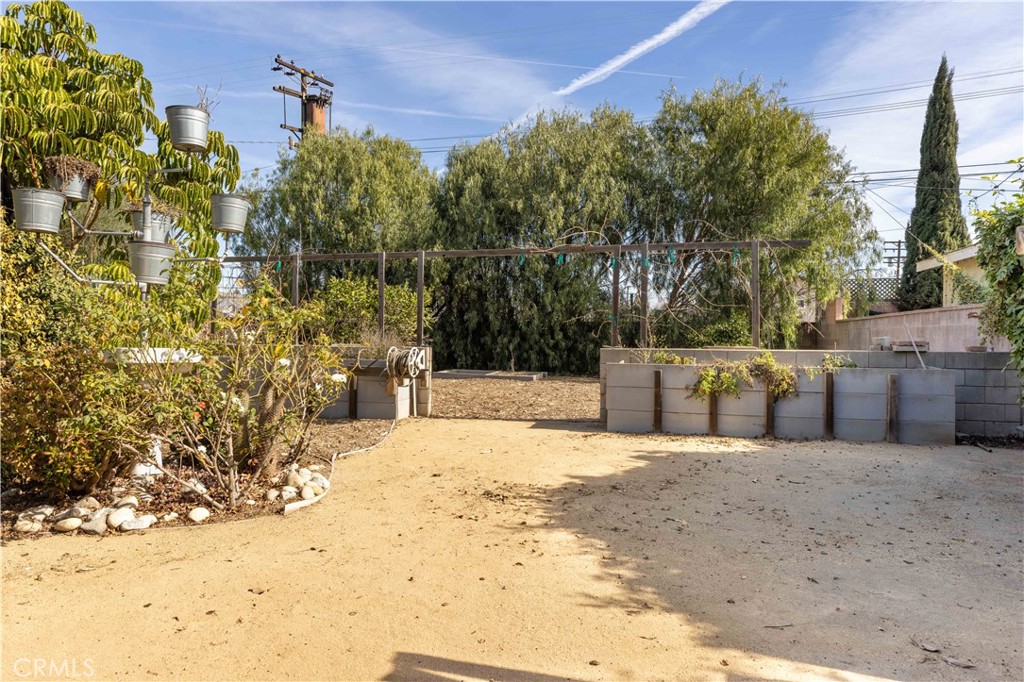
Backyard with a broad dirt yard, raised planter beds, mature trees, and a metal trellis.
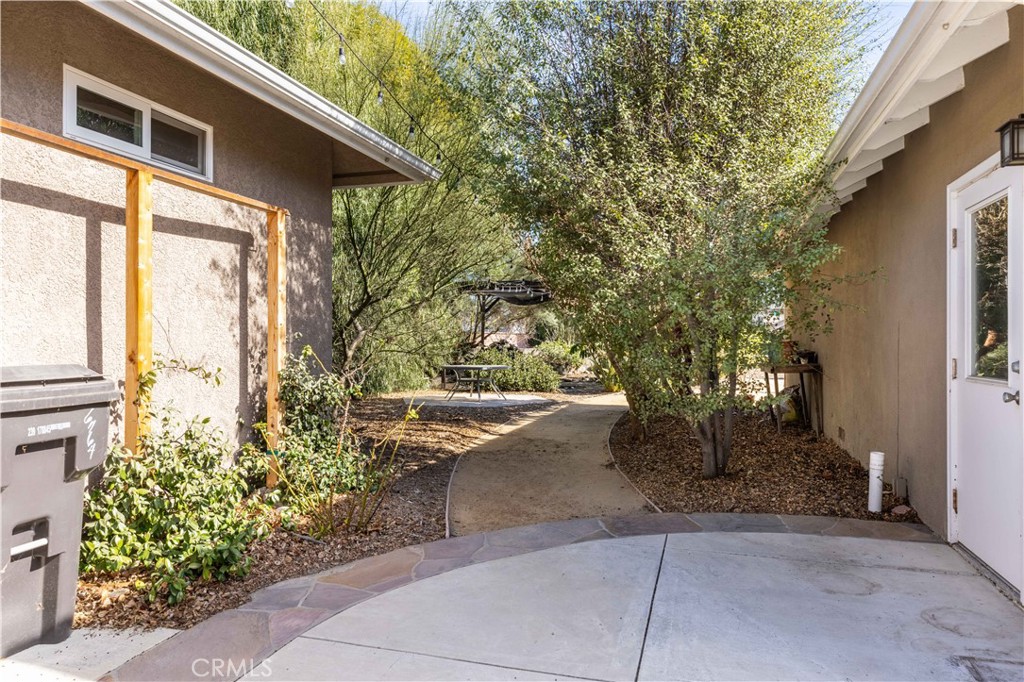
Backyard walkway curves between the house and mature trees toward a picnic table beneath a pergola.
Backyard with wood-chip ground cover, mature greenery, and a detached gray outbuilding.
Backyard with a dark green detached garage, a small shed, and a wide gravel yard.
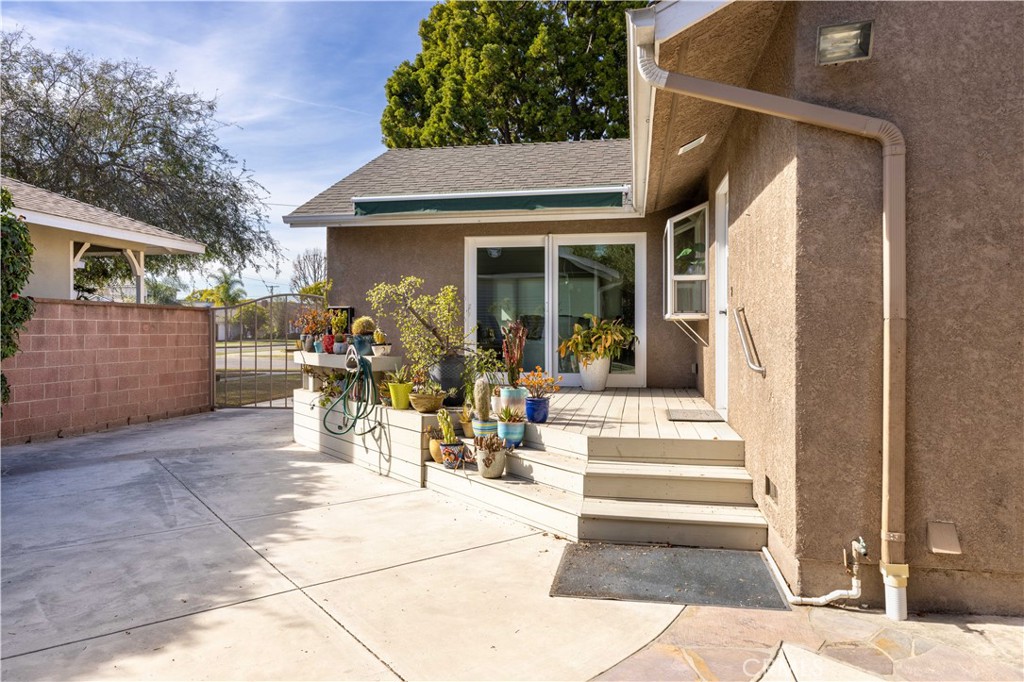
Rear patio with raised tiled deck, sliding glass doors, and potted plants.
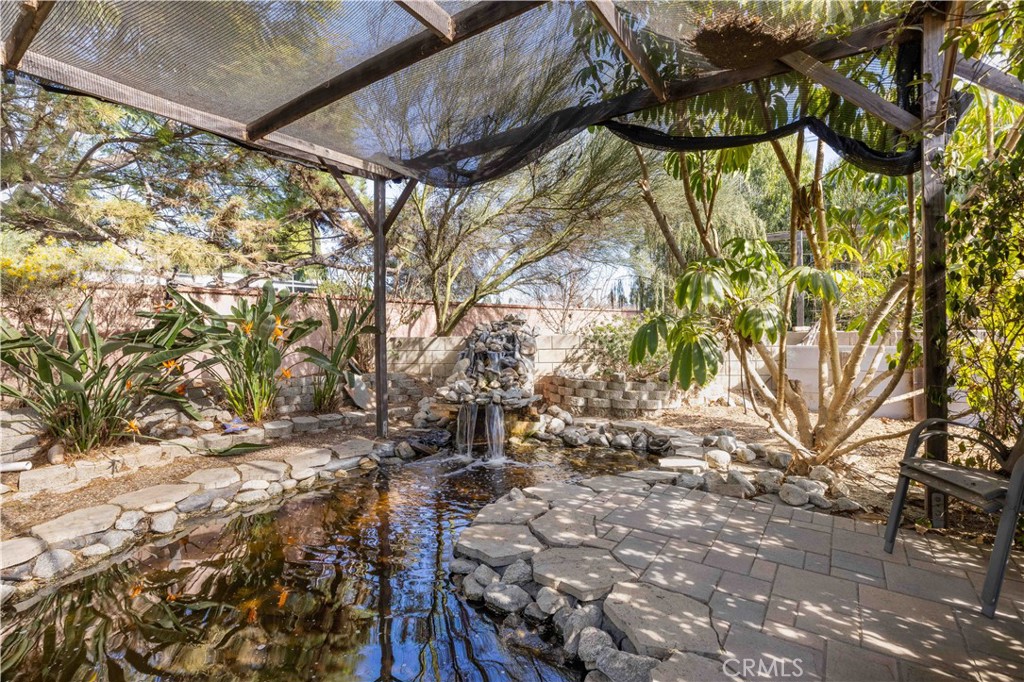
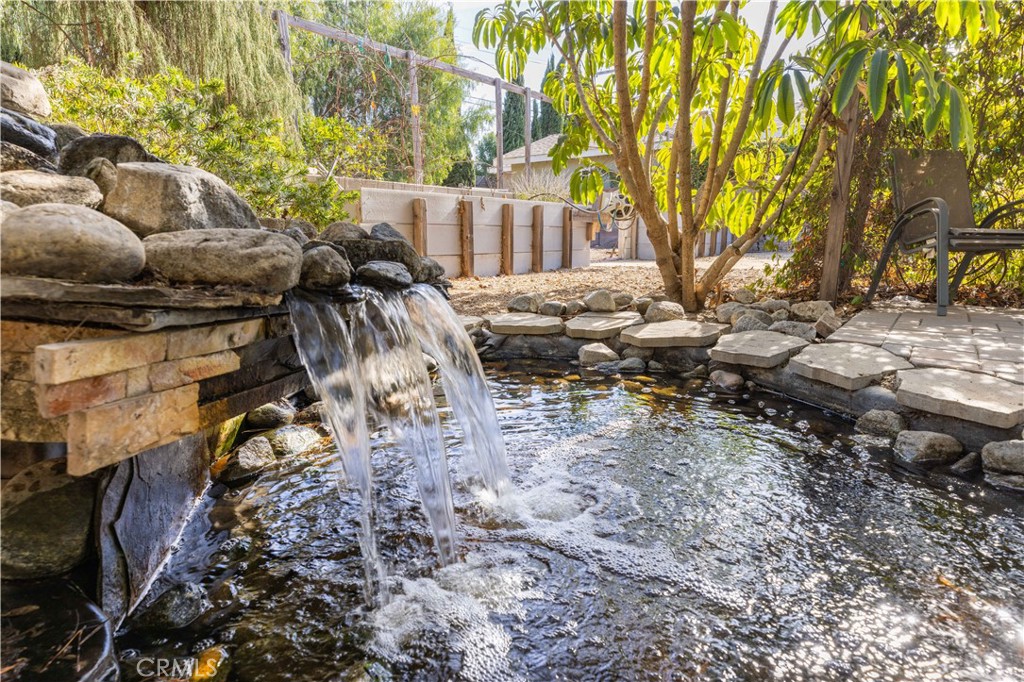
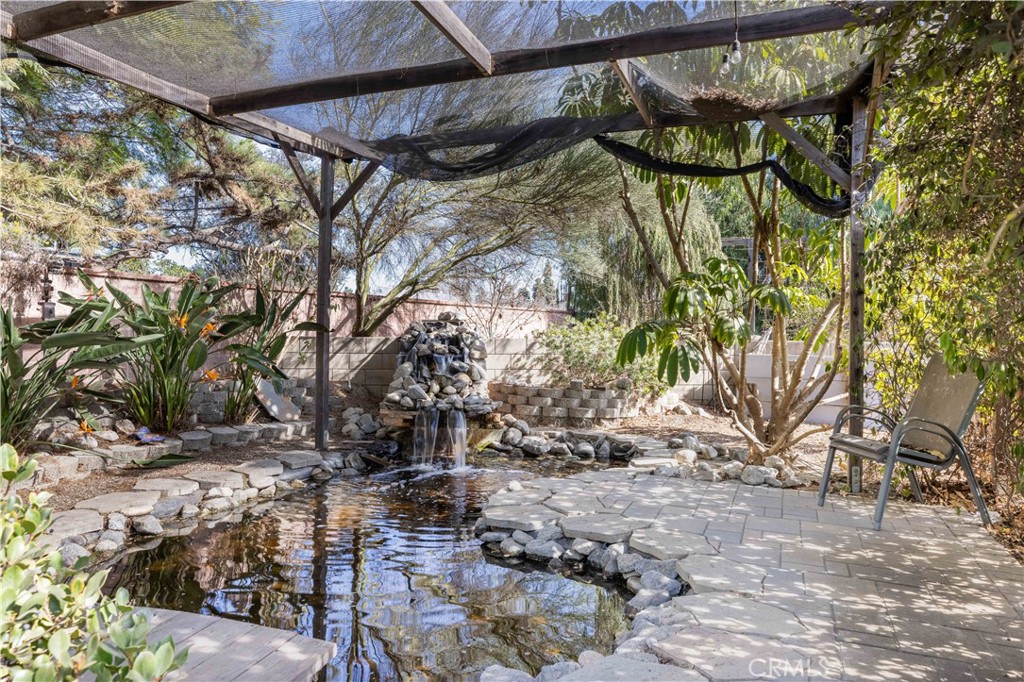
Backyard pond and rock waterfall beside a stone patio beneath a shaded pergola.
Backyard pond with a stone waterfall and paved patio.
Backyard pond and rock waterfall beneath a shaded pergola, surrounded by stone pavers and mature plants.
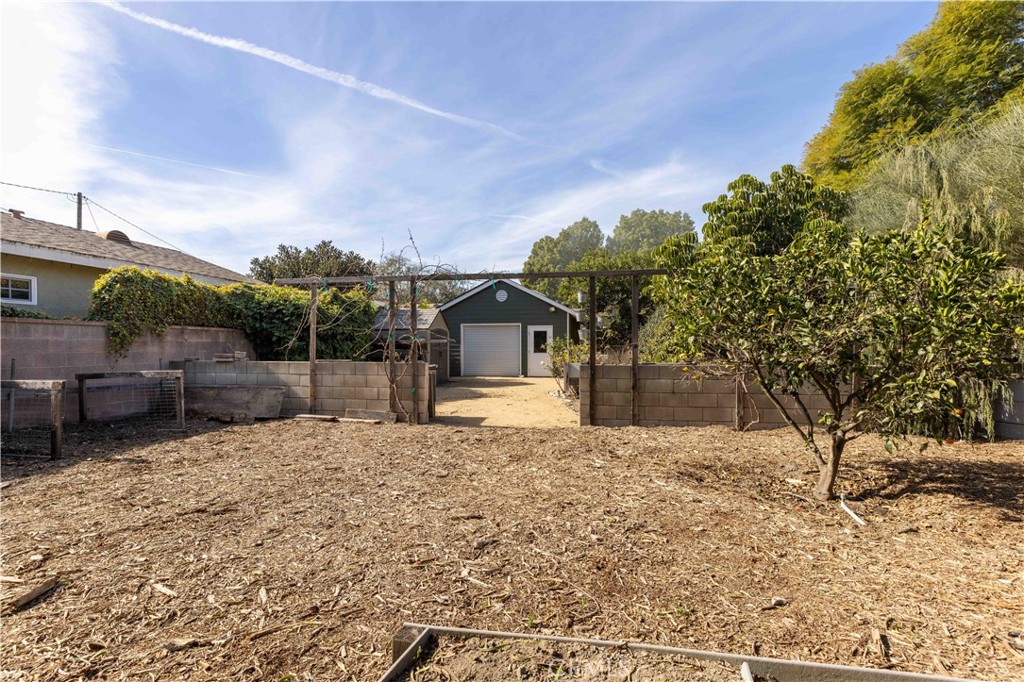
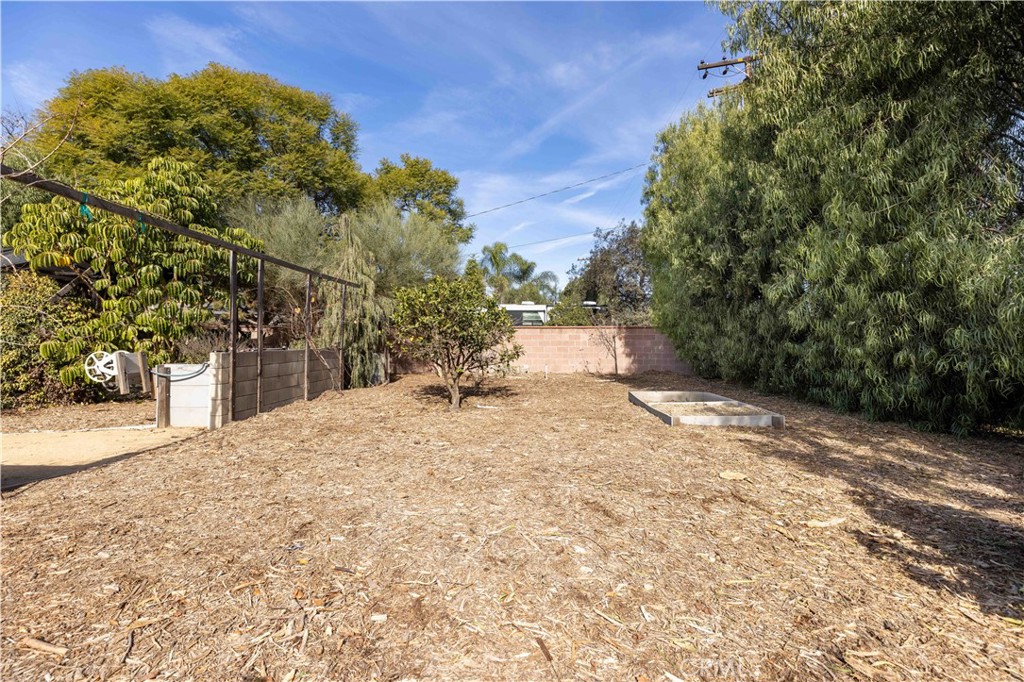
Dry backyard with mature trees, a small central tree, and a raised garden bed.
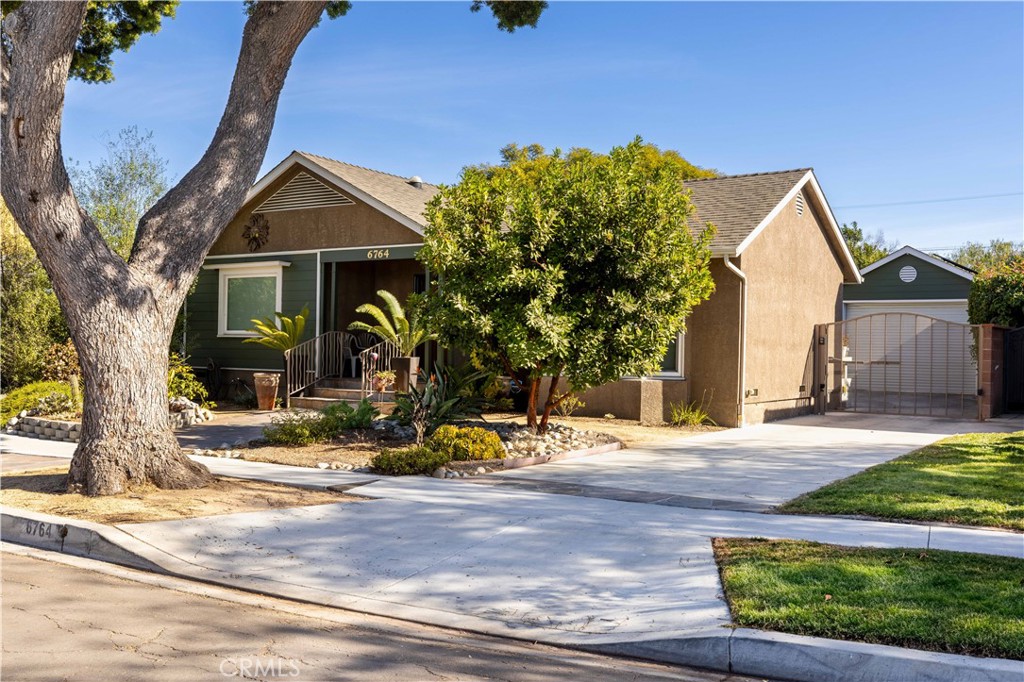
Single-story home with a covered porch, mature trees, and a gated driveway.
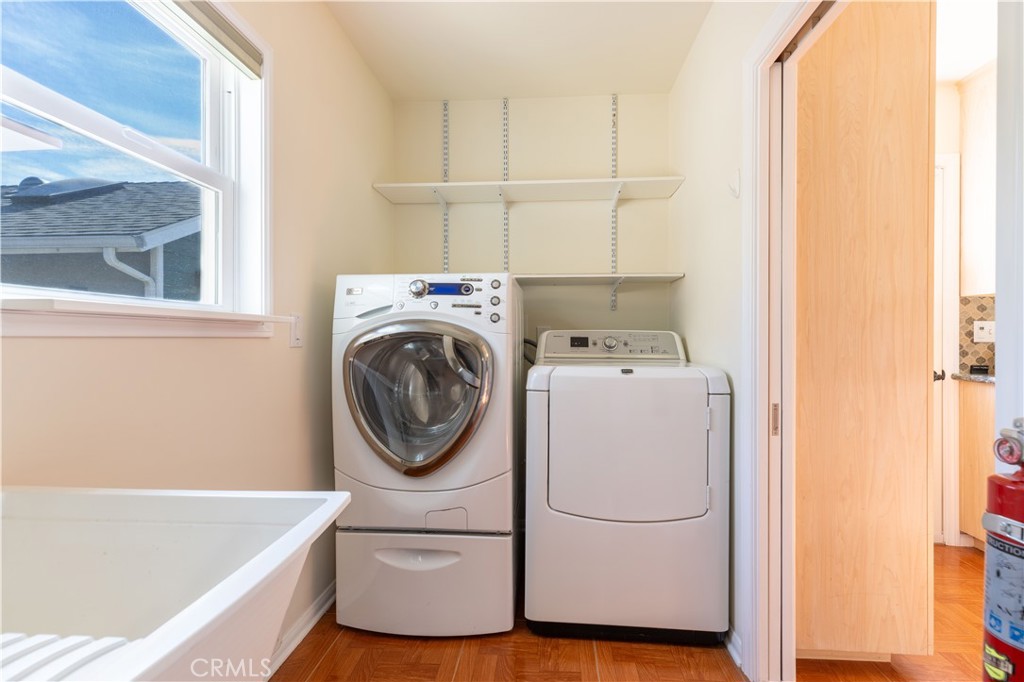
Laundry room with washer, dryer, wall shelves, and a utility sink by the window.
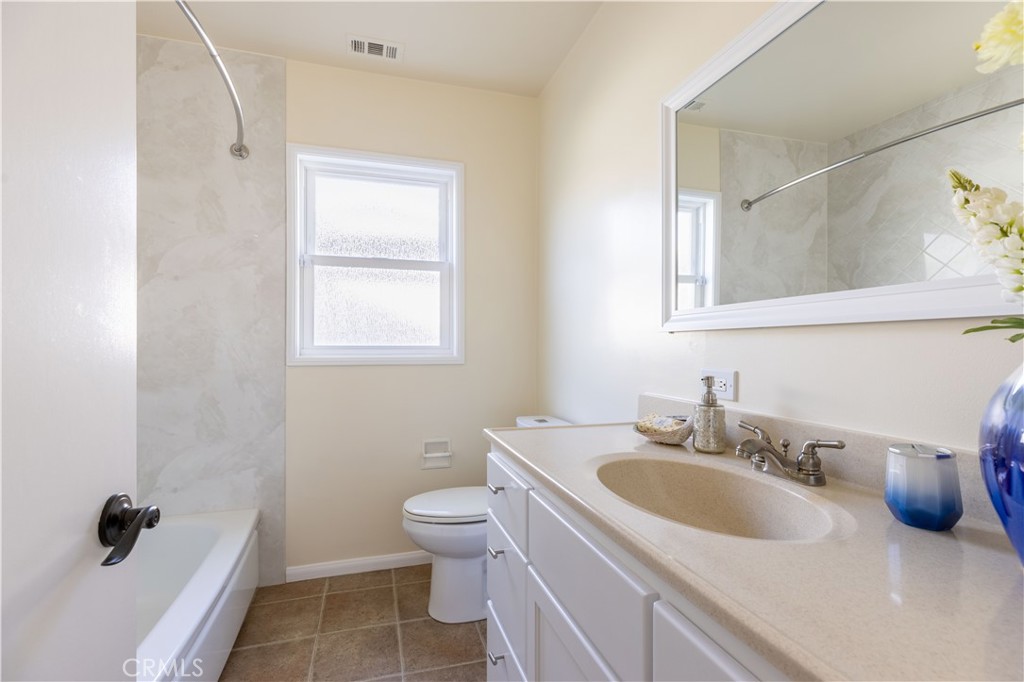
Bathroom with a white vanity, oval sink, large mirror, and bathtub beside a marble-look shower surround.
Bedroom with a white bed, blue patterned rug, hardwood floors, and a window overlooking trees.
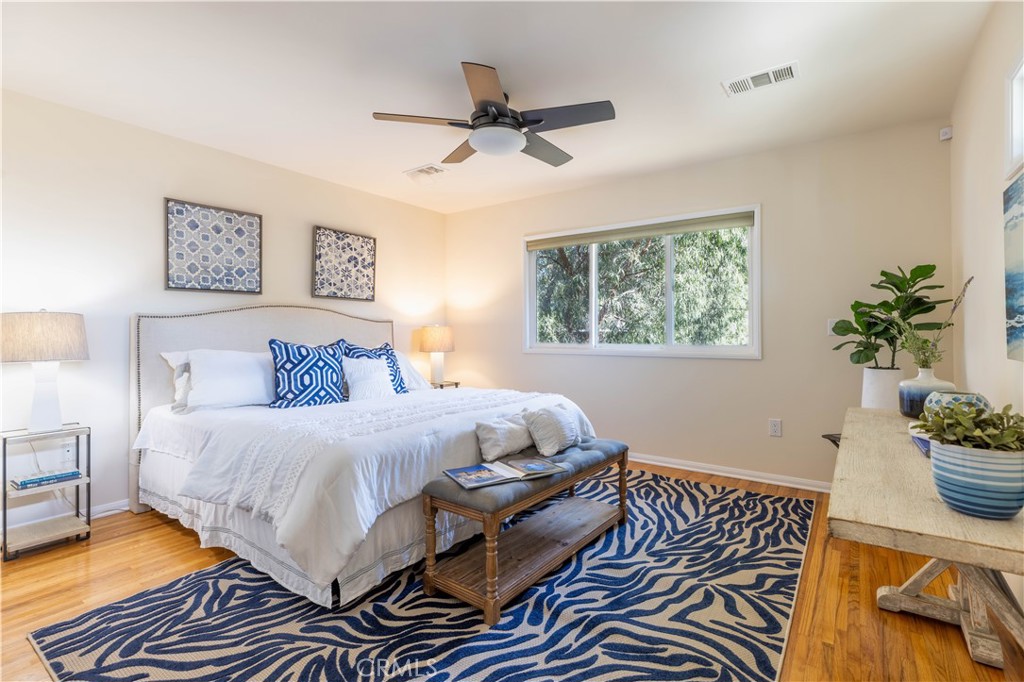
Staged bedroom with a white bed, blue patterned rug, hardwood floors, and a window overlooking trees.
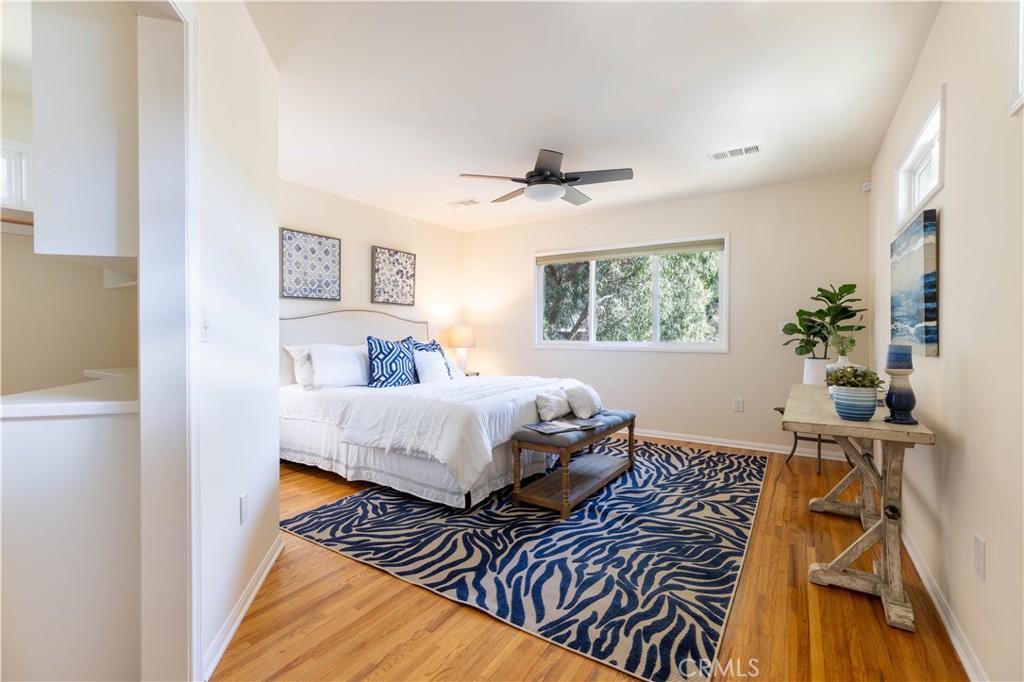
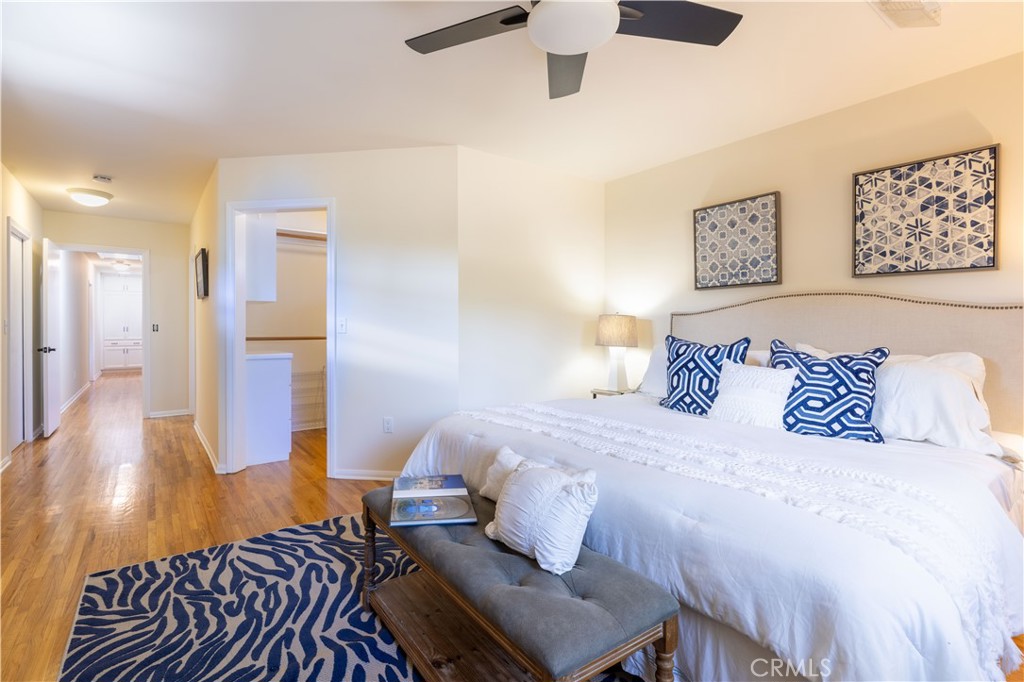
Staged bedroom with a white bed, blue patterned accents, hardwood floors, and a hallway leading to the bathroom.
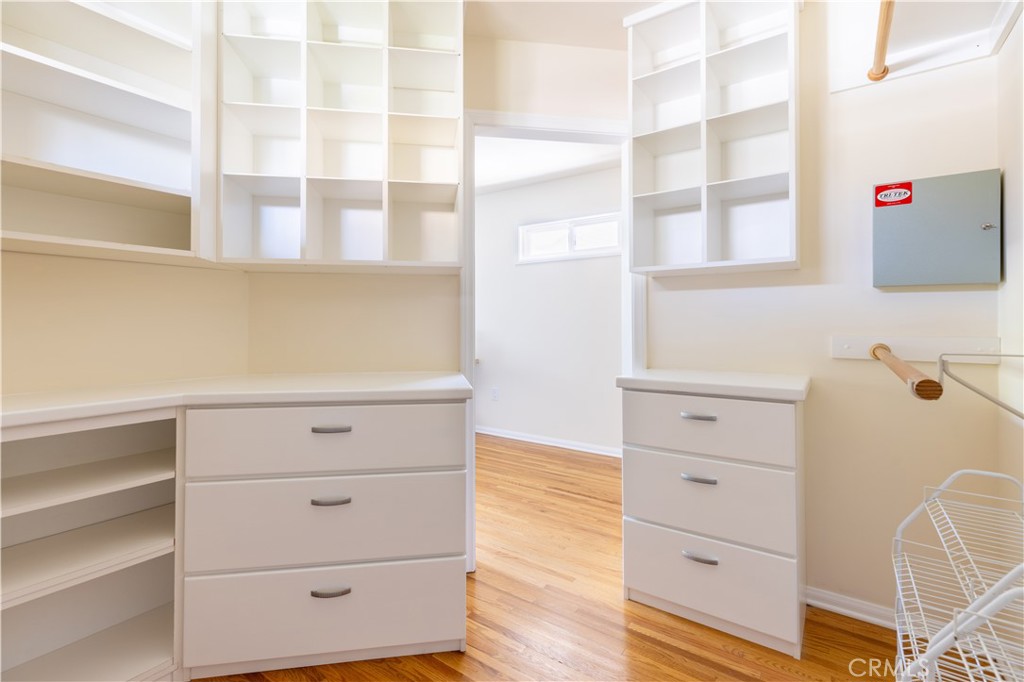
Walk-in closet with white built-in shelves and drawers, wood flooring, and a wall-mounted electrical panel.
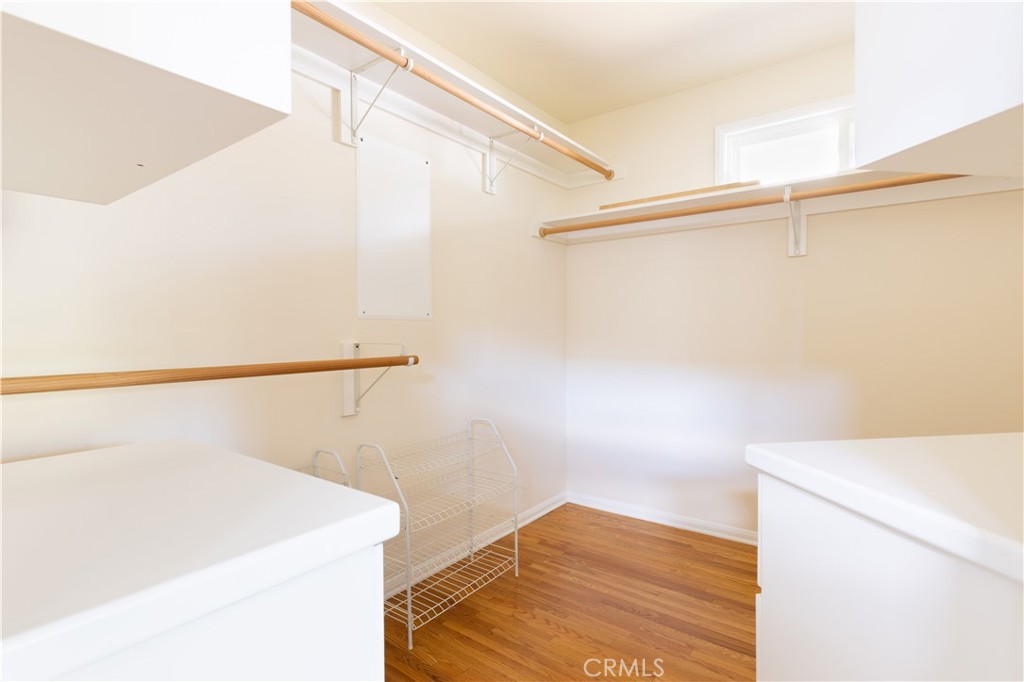
Walk-in closet with multiple wooden hanging rods, wire shelving, and wood flooring.
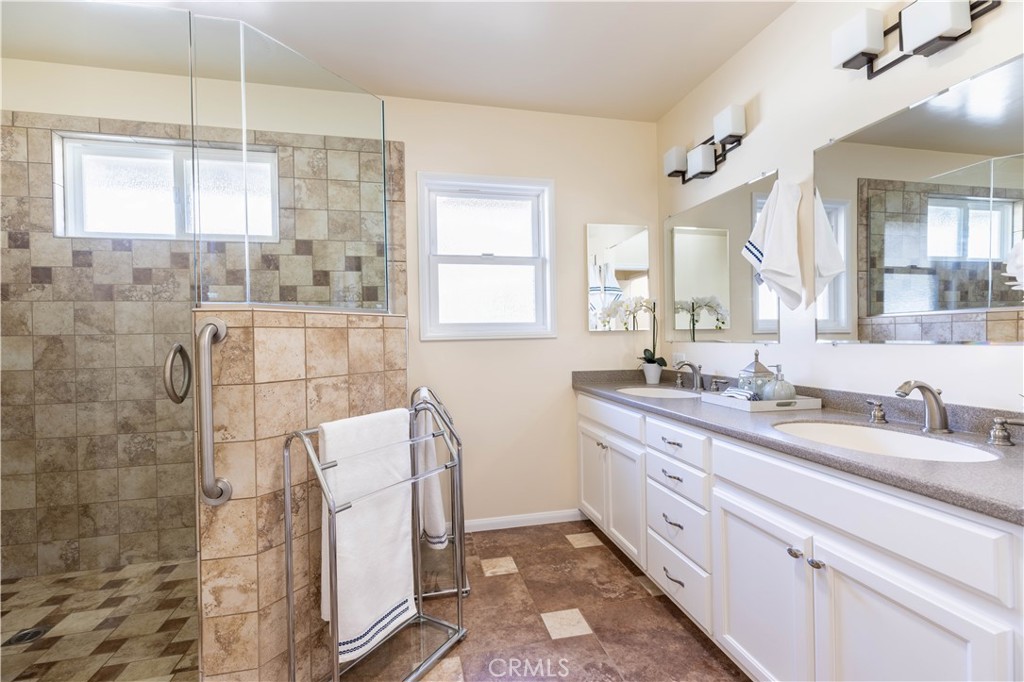
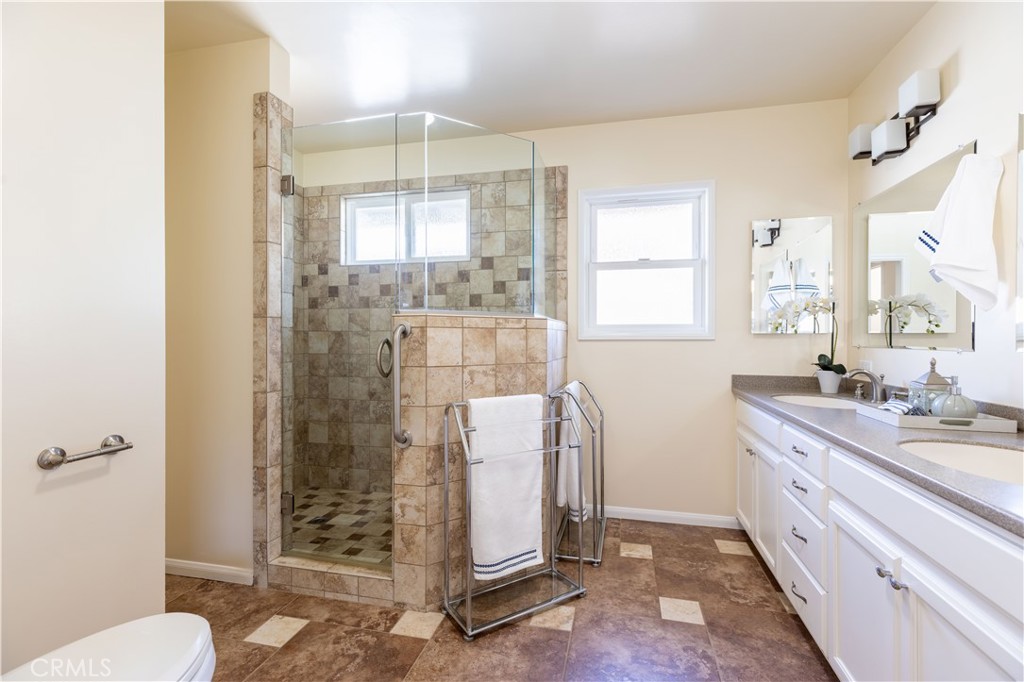
Bathroom with a tiled glass shower and long white double vanity with two sinks.
Bathroom with a tiled glass shower, window, and long white vanity.
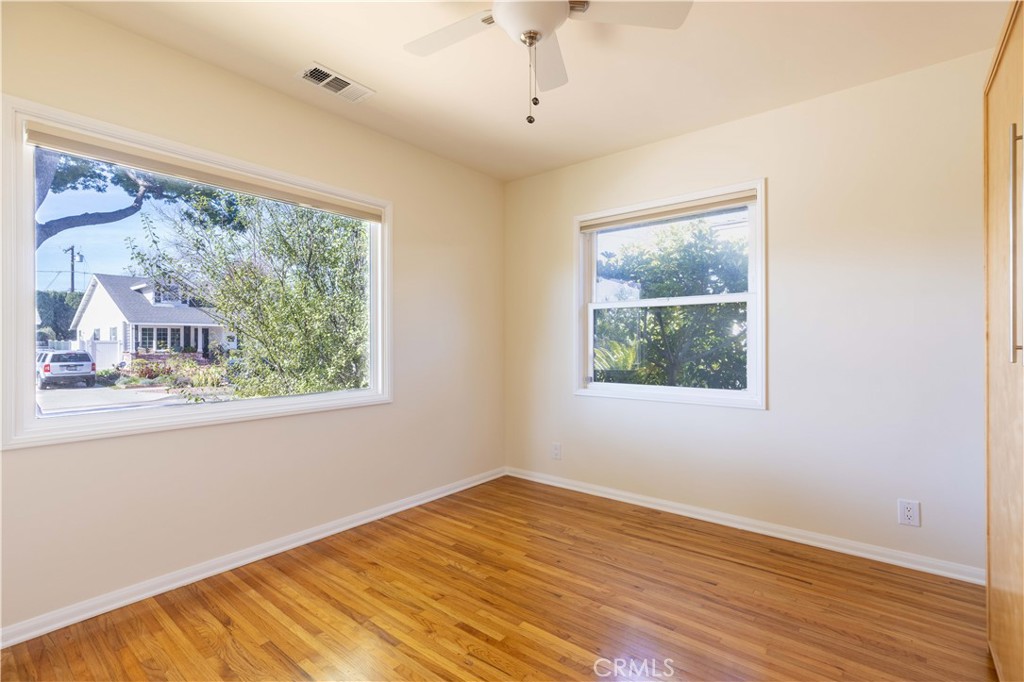
Empty bedroom with hardwood floors, a ceiling fan, and two windows overlooking trees.
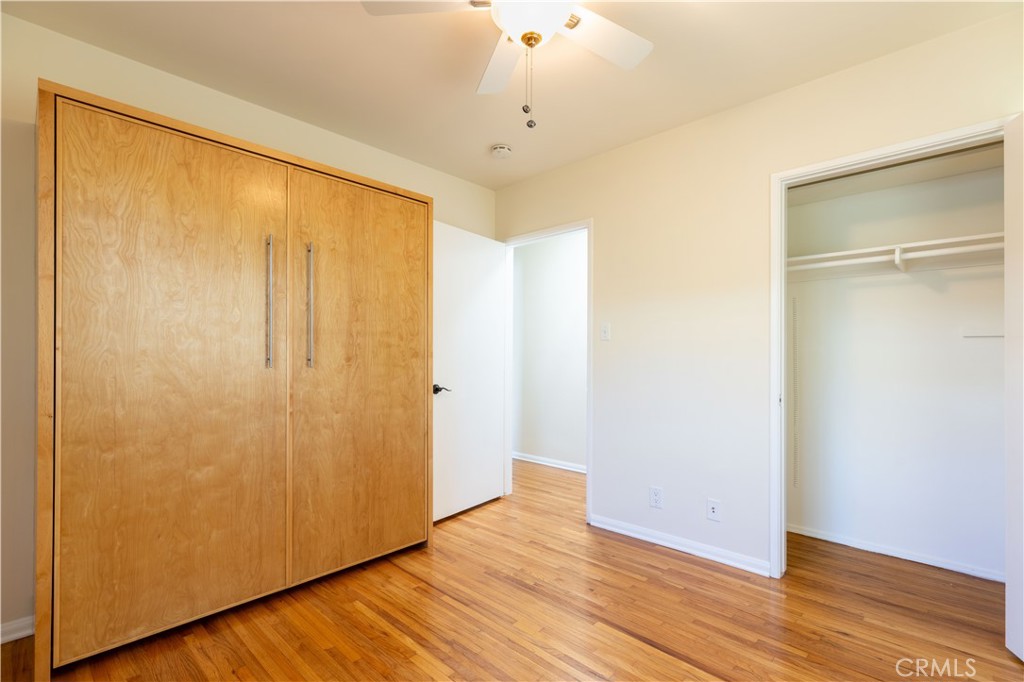
Vacant bedroom with hardwood floors, a large wood-paneled built-in cabinet, and an open closet.
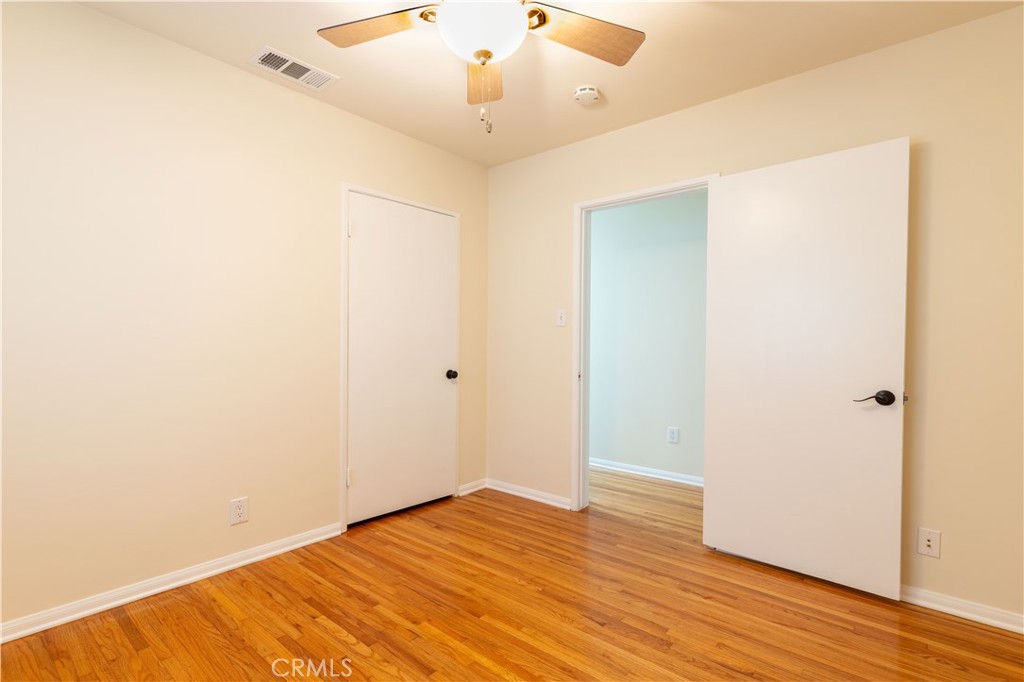
Empty bedroom with hardwood floors, a ceiling fan, and open doorways.
Single-story home's side exterior with a gated driveway, leafy tree, and lawn.
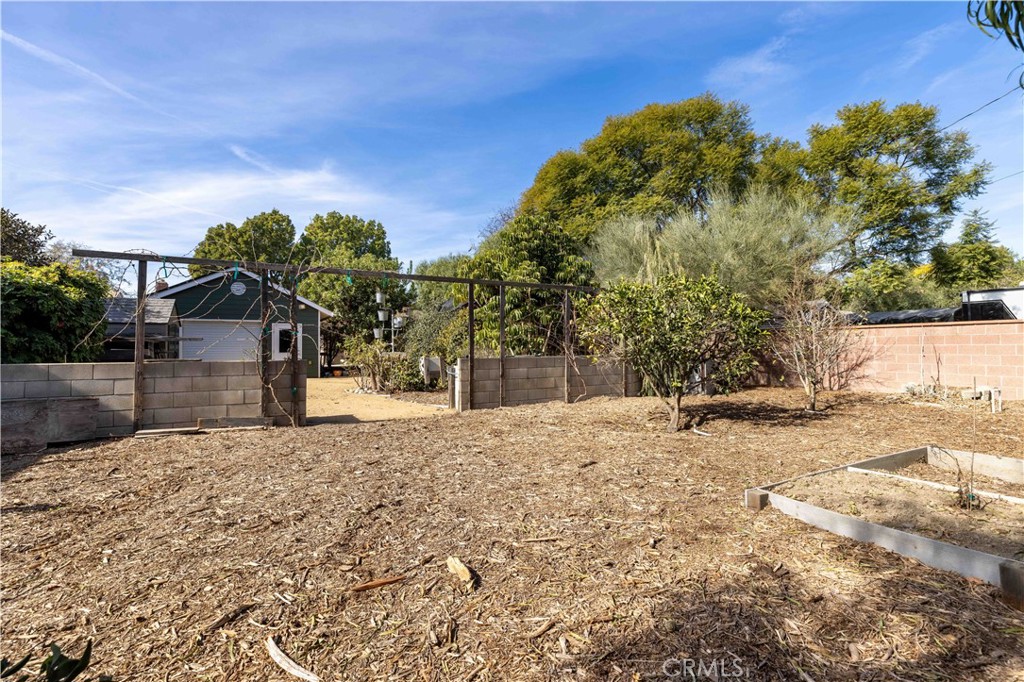
Fenced backyard with a wood-chip-covered yard, mature trees, and a raised garden bed.
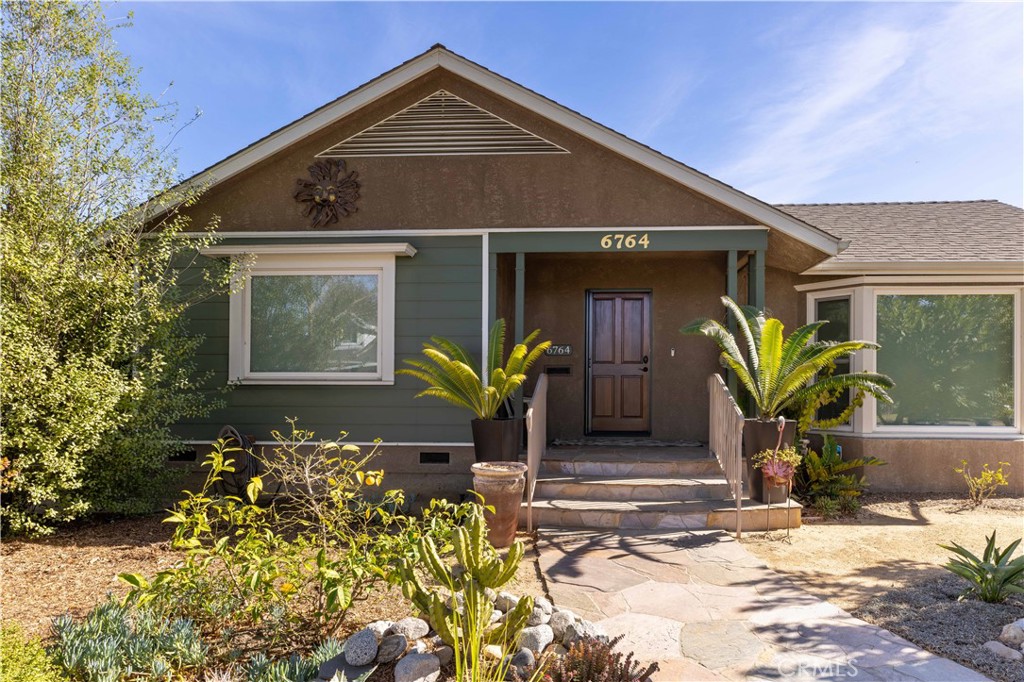
House with a peaked gable and stone walkway leading to the entry marked 6764.
SEE ALL PHOTOS
Single-story home with a gabled facade, landscaped entry, and mature trees framing the front.
Tan single-story house with a gabled roof, concrete driveway, green lawn, and landscaped garden.
Open-plan living and dining area with hardwood floors, light wood kitchen cabinets, and sliding glass doors.
Living room with a gray sofa and sliding glass doors opening onto a deck.
Kitchen with light wood cabinets, granite breakfast bar, patterned backsplash, and hardwood floors opening to a living area.
Open-plan living and dining room with hardwood floors, upholstered seating, and a bright window.
Dining area with upholstered chairs, a wooden table, and bright windows beside the living room.
Living and dining room with reddish hardwood floors, gray sofa, and a ceiling fan.
Open-plan living and dining room with white sofas, large windows, and a view into the kitchen.
Kitchen with light wood cabinets, granite counters, stainless steel appliances, and sliding glass doors to the patio.
Kitchen with a granite peninsula, two stools, light wood cabinetry, and a sliding glass patio door.
Galley kitchen with light wood cabinets, green stone counters, patterned tile backsplash, and stainless steel appliances.
Kitchen with light wood cabinets, granite countertops, stainless steel appliances, and parquet flooring.
Backyard with a wide sandy yard, mature greenery, and a small storage shed.
Dirt yard beside a green detached outbuilding, bordered by mature trees and shrubs.
Front exterior of a single-story home with a gabled roof, landscaped garden, and walkway to the entry.
Green outbuilding with roll-up garage door beside a gray storage shed.
House and green garage beside a curved driveway, with a raised planter bench.
Backyard with a broad dirt yard, raised planter beds, mature trees, and a metal trellis.
Backyard walkway curves between the house and mature trees toward a picnic table beneath a pergola.
Backyard with wood-chip ground cover, mature greenery, and a detached gray outbuilding.
Backyard with a dark green detached garage, a small shed, and a wide gravel yard.
Rear patio with raised tiled deck, sliding glass doors, and potted plants.
Backyard pond and rock waterfall beside a stone patio beneath a shaded pergola.
Backyard pond with a stone waterfall and paved patio.
Backyard pond and rock waterfall beneath a shaded pergola, surrounded by stone pavers and mature plants.
Dry backyard with mature trees, a small central tree, and a raised garden bed.
Single-story home with a covered porch, mature trees, and a gated driveway.
Laundry room with washer, dryer, wall shelves, and a utility sink by the window.
Bathroom with a white vanity, oval sink, large mirror, and bathtub beside a marble-look shower surround.
Bedroom with a white bed, blue patterned rug, hardwood floors, and a window overlooking trees.
Staged bedroom with a white bed, blue patterned rug, hardwood floors, and a window overlooking trees.
Staged bedroom with a white bed, blue patterned accents, hardwood floors, and a hallway leading to the bathroom.
Walk-in closet with white built-in shelves and drawers, wood flooring, and a wall-mounted electrical panel.
Walk-in closet with multiple wooden hanging rods, wire shelving, and wood flooring.
Bathroom with a tiled glass shower and long white double vanity with two sinks.
Bathroom with a tiled glass shower, window, and long white vanity.
Empty bedroom with hardwood floors, a ceiling fan, and two windows overlooking trees.
Vacant bedroom with hardwood floors, a large wood-paneled built-in cabinet, and an open closet.
Empty bedroom with hardwood floors, a ceiling fan, and open doorways.
Single-story home's side exterior with a gated driveway, leafy tree, and lawn.
Fenced backyard with a wood-chip-covered yard, mature trees, and a raised garden bed.
House with a peaked gable and stone walkway leading to the entry marked 6764.
Bought with Victoria Ascarrunz with COMPASS and Listed by Miriam Mann CA DRE# 01198708 with First Team Real Estate 714-334-4610
Sold

6764 E Parapet Street

6764 E Parapet Street, Long Beach, CA 90808

$1,307,000
Magnificent home with many rare features starting with an extra-large lot. Move in condition renovated home with 3 bedrooms and 2 bathrooms. The spacious primary suite comes with lots of natural light, a convenient walk-in closet with built-ins. The primary bathroom with a large shower double vanity is a classic decor and convenience. The original added and refinished wood floors throughout the home are warm and beautiful. In the living room a full-length bay window and the slider to the patio frame this well-appointed space. Open to the living room is a gorgeous kitchen any home cook would enjoy. For a bonus is an inside laundry room. The front driveway has an electric remote gate leading to more parking and an extra-large garage that could accommodate 4 cars, a drive through door in the back and is wired for a car charger. The whole house operates on paid off solar panels. In the large yard you will find a relaxing waterfall and a pond, room for gardening and a private orchard or an ADU. Locate in a desired neighborhood minutes from El Dorado Park, shopping, and other amenities as well as CSULB, the 405 and 605 freeways. A true gem not to be missed.

3
beds

2
baths

1,598 Sq.Ft. LIVING AREA

10,370 Sq.Ft. lot

Victoria Ascarrunz

Victoria Ascarrunz

Features & Amenities

Interior

  • total bedrooms3
  • Total bathrooms2
  • full bathrooms2
  • Laundry room Inside, Laundry Room
  • Fireplace None
  • APPLIANCES Dryer, Washer
  • other interior Features All Bedrooms Down, Main Level Primary, Primary Suite, Walk-In Closet(s)

Area & Lot

  • Status Sold
  • Date Sold March 20, 2025
  • Living Area1,598 Sq.Ft.
  • Lot Area10,370 Sq.Ft.
  • MLS® IDPW25023958
  • TypeResidential
  • YEAR BUILT1953
  • NeighborhoodLong Beach
  • View DescriptionNone
  • School DistrictLong Beach Unified

Exterior

  • STORIES1
  • Garage Space4.0
  • water SourcePublic
  • PoolNone
  • lot featuresFront Yard, Level, Rectangular Lot, Yard
  • AIR CONDITIONINGCentral Air
  • sewerPublic Sewer
  • Green featuresSolar

Financial

  • Sales Price$1,307,000
  • Zoning LBR1N

Long Beach

33.7701° N, 118.1937° W

Explore

Partner With Our Expert Team

They are committed to developing genuine relationships with every client through open and effective communication, honesty, integrity and loyalty. The client is always their number one priority and you will experience that in their client-focused, service-oriented approach.

Follow Me on Instagram